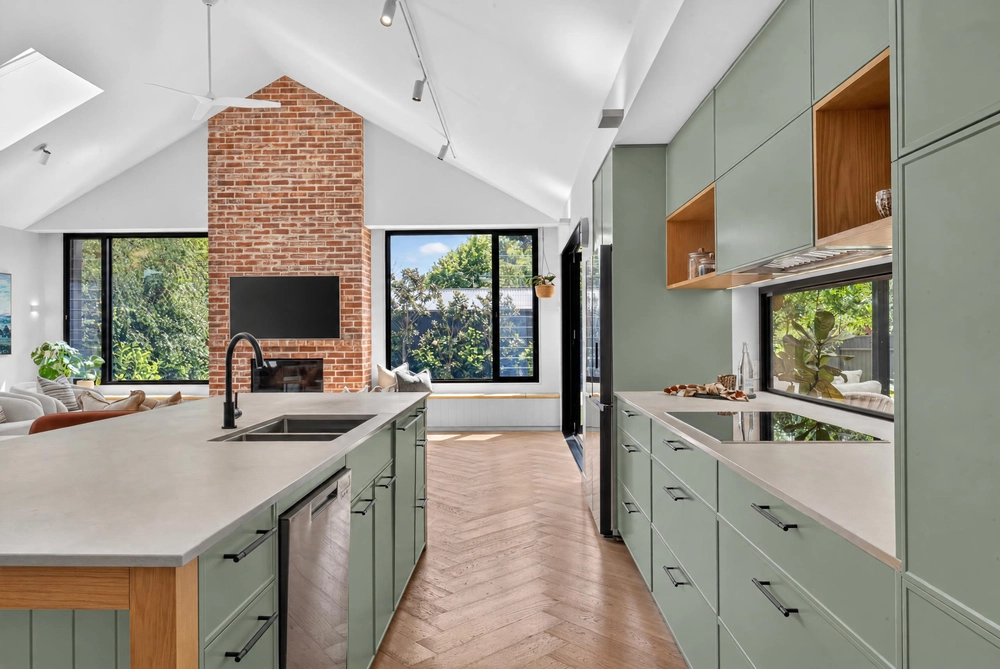
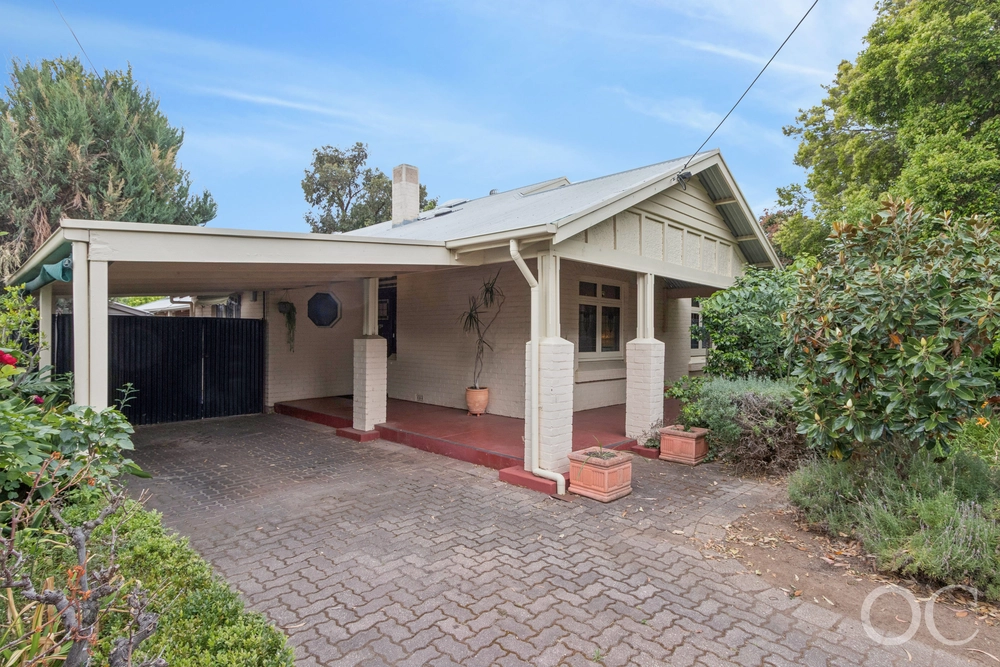
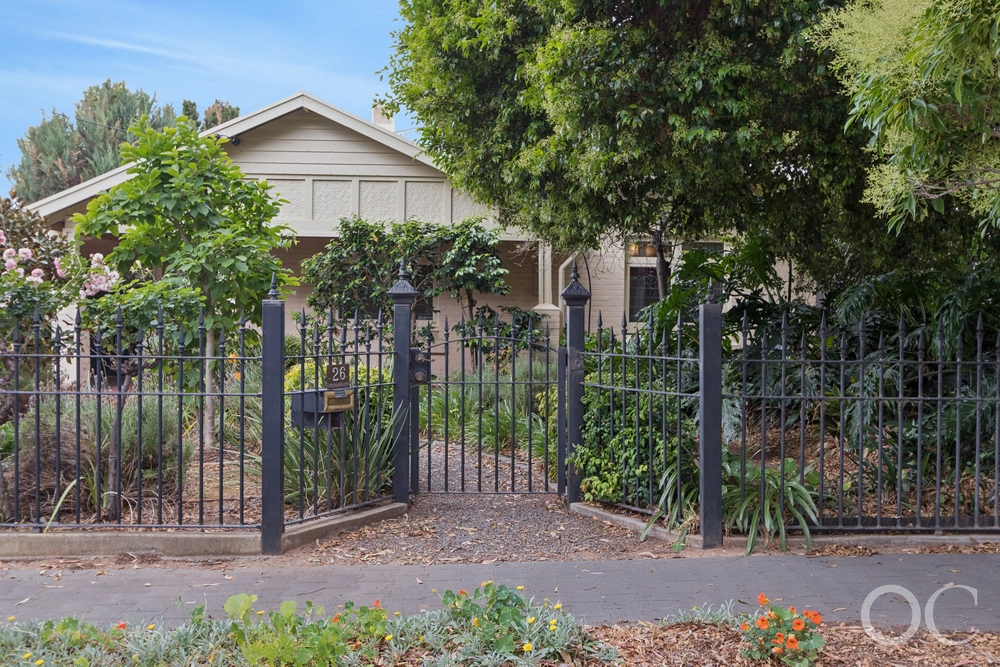
Lovingly restored down to its original red brick, Fairview House revels in its charming heritage, ready for the next generation to love everything this C1920 Edwardian Bungalow is today - and what it deserves to be tomorrow.
Sitting on its prized south-north facing parcel, this is the complete family package, with the valuable potential to go deeper (STCC) into its expansive north-facing rear yard. With a two-way ensuite and home office the rest of the residence allows for a very flexible footprint of up to four bedrooms.
There's room for a pool too, just as there's so much room to roam within this solar-powered home punctuated by an abundance of original Edwardian features including: doors, ornate fireplaces, timber fretwork, picture rails and polished floorboards.
Each as airy, bright and spacious as the next, the five main rooms of the original dwelling can be configured to your changing circumstances and stages in life. If that stage includes working from home, the study's external access ensures clients have a separate point of contact.
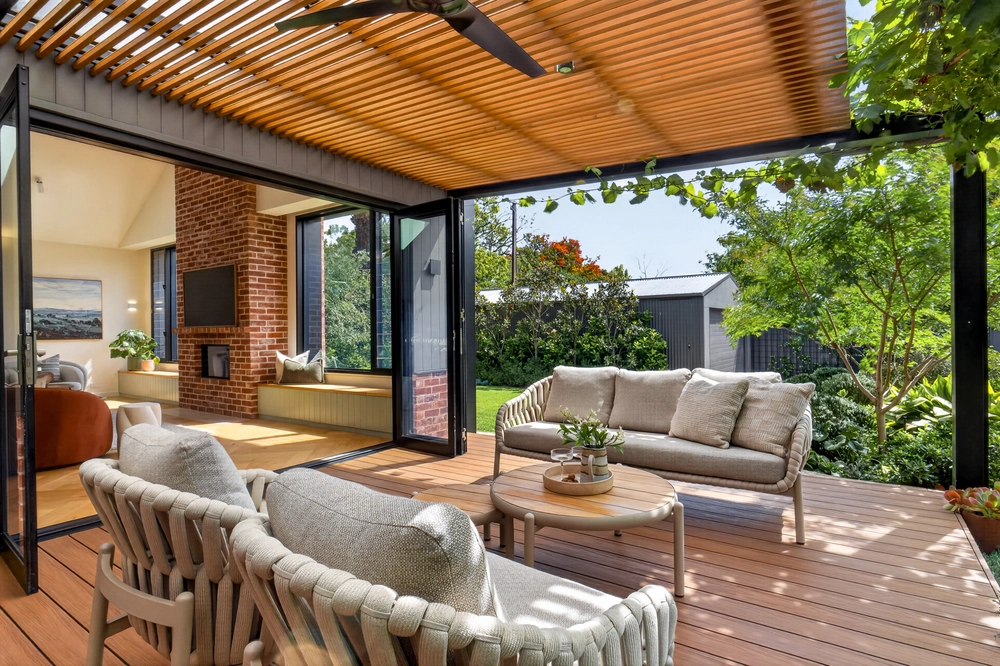
Feeding the central dining/living zone, the rear kitchen - featuring a dishwasher and bundles of storage - is a fitting conduit between the home itself and an entertainer's patio with a glory vine overhead and a front row seat to that big rear yard.
Enviably placed within a cooee of Winston Avenue's cafe scene, Becks Bakery, Wayville's 'Gilles at the Grounds' and 'Farmers Market' together with some of Adelaide's most esteemed colleges, Fairview House simply couldn't be better placed between the sea and our great city.
Live in as is, or add your own touches, whichever way ... let the dream begin.
More to love:
- Set on a leafy, family-friendly street behind a picket fence
- Double brick construction
- Off-street parking for at least four cars
- Ducted reverse cycle heating and cooling throughout
- Powerful 7KW solar system
- NBN connection
- Sleek fully-tiled two-way ensuite, plus large main bathroom
- High (3.2m) ceilings to original home
- Alarm/security provisions
- Beautifully presented landscaped gardens with watering system and an array of fruit trees
- Just a short stroll from public transport and local tennis courts and playground
- No more than 15 minutes from the city, sea and foothills
- Moments from Cabra Dominican and Scotch Colleges
- And much more.
Specifications:
CT / 5333/690
Council / City of Mitcham
Zoning / EN
Built / 1926
Land / 702m2
Frontage / 16.46m
Council Rates / $2251.00pa
Emergency Services Levy / $186.45pa
SA Water / $222.31pq
Estimated rental assessment / $XXX per week (written rental assessment can be provided upon request)
Nearby Schools / Colonel Light Gardens Primary School, Edwardstown Primary School, Clapham Primary School, Ascot Park Primary School, Unley High School, Springbank Secondary College, Mitcham Girls High School, Australian Science & Mathematics School
All information provided has been obtained from sources we believe to be accurate, however, we cannot guarantee the information is accurate and we accept no liability for any errors or omissions (including but not limited to a property's land size, floor plans and size, building age and condition). Interested parties should make their own enquiries and obtain their own legal and financial advice. Should this property be scheduled for auction, the Vendor's Statement may be inspected at any Harris Real Estate office for 3 consecutive business days immediately preceding the auction and at the auction for 30 minutes before it starts. RLA | 226409


 4 bed
 2 bath