Nestled at the end of a serene cul-de-sac, 40 Towers Road is an escape to the English countryside, spacious home, and private botanical garden all in one. Offering cottage charm on a family footprint, it's nearly impossible to resist the urge to settle in and watch the autumn colour palette deepen from the best vantage point imaginable.
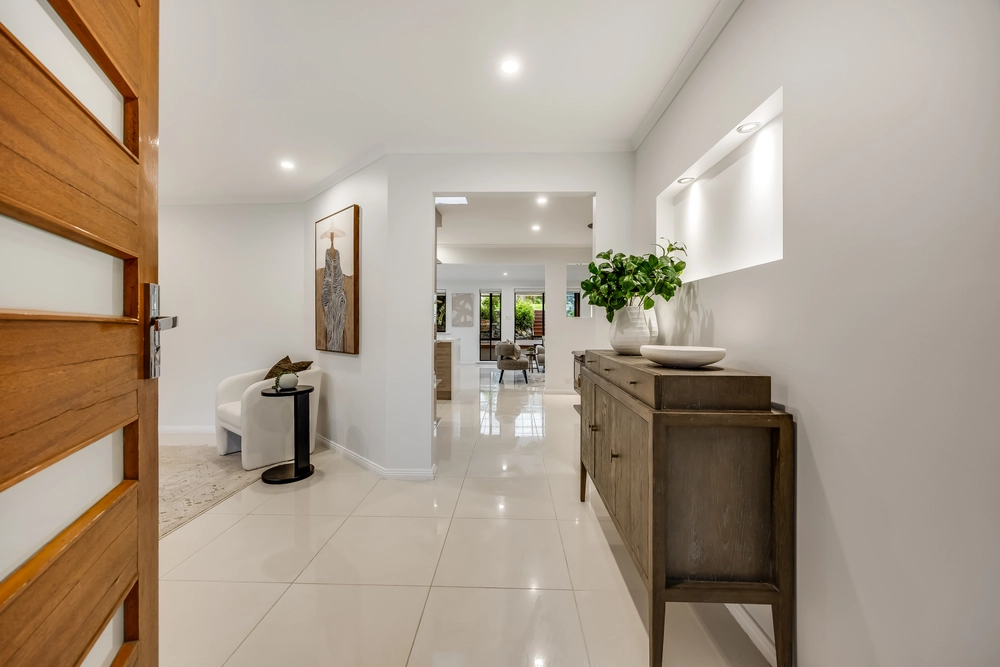
Sweeping gardens brimming with winding paths, stone retaining walls, lush agapanthus, maple trees and cottage gardens envelope the property in hills serenity and leafy privacy, flawlessly framing the federation-style frontage. A light-filled entryway naturally flows to expansive front lounge centred by brick fireplace and timber mantle, before continuing through to the living/dining room with easy direct access to striking updated kitchen.
Boasting marble-look benchtops, pendant lighting, and subway tiles, substance to match the style is delivered by Electrolux oven and built-in microwave, and Beko induction cooktop, combining to create both a worthy workspace and elegant home hub. Open plan positioning overlooking roomy dining area makes it effortless to whip up a meal while supervising homework at the dining table or entertaining guests, while central combustion heater guarantees cosy hills winters.
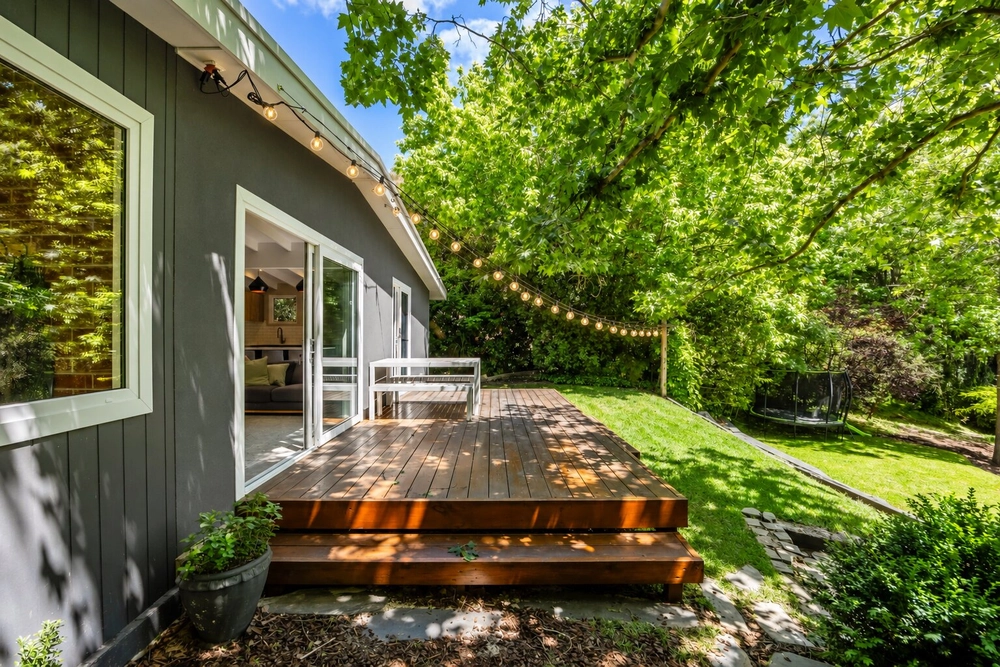
Sliding doors deliver you to expansive outdoor entertaining area, with pergola providing ample space for alfresco dining and outdoor lounging. Surrounded by terraced gardens and stunning stonework, there's abundant scope for secret gardens, reading nooks and secluded vistas. The top tier features roomy lawned area and powered shed, providing the perfect place for play time or passion projects.
A master bedroom suite is deftly serviced by a mirrored built-in robes and federation style ensuite, with feature leadlight and sliding French doors creating a calm retreat for a restful nights sleep. The lower level is completed by an additional bedroom and family bathroom, with bathtub, timber vanity, and freestanding shower ready for the morning rush or evening bath times.
Upstairs, two additional bedrooms are serviced by a three-way bathroom, while an expansive family room offers more space to spread out. With built in cupboards and kitchenette, there's scope to adapt for your need as a home office suite, teenagers retreat, or music room, with east-facing balcony maximising sweeping views across the treetops. When the sun goes down, a home cinema with ceiling-mounted projector and built-in speakers is ready for you to settle in with the popcorn.
Located just a stone's throw away from all the amenities of Bridgewater, including shops, cafes, supermarkets, Bridgewater Oval, and the town heartbeat, the Inn, for summer sips on the deck or winters around the fire. Numerous educational options nearby, including Aldgate and Bridgewater Primary Schools, Heathfield High School, and numerous private schooling options. With the best of the Adelaide Hills Wine Region at your doorstep, weekends are sorted, while it's less than half an hour to the Adelaide CBD.
All you need to do is get settled and watch those autumn tones develop.
More to love:
• Ducted reverse cycle air conditioning
• Under floor heating to upstairs bathroom
• Carport parking for 2 cars, plus additional off-street parking
• Separate laundry with exterior access, timber benchtop and plentiful cupboard space
• Generous storage, including walk-in storage room under stairs
• Rainwater tank
• Polished timber floors to entryway
• Irrigation system
• Additional shed to side
• Ceiling fans
Specifications:
CT / 5064/738
Council / City of Adelaide Hills
Zoning / RuN
Built / 1989
Land / 2000m2
Council Rates / $2,952.80pa
Emergency Services Levy / $207.20pa
SA Water / $330.30pq
Estimated rental assessment / $700-$730 per week (written rental assessment can be provided upon request)
Nearby Schools / Aldgate P.S, Bridgewater P.S, Heathfield P.S, Mylor P.S, Heathfield H.S, Oakbank School, Mount Barker H.S, Urrbrae Agricultural H.S
Disclaimer: All information provided has been obtained from sources we believe to be accurate, however, we cannot guarantee the information is accurate and we accept no liability for any errors or omissions (including but not limited to a property's land size, floor plans and size, building age and condition). Interested parties should make their own enquiries and obtain their own legal and financial advice. Should this property be scheduled for auction, the Vendor's Statement may be inspected at any Harris Real Estate office for 3 consecutive business days immediately preceding the auction and at the auction for 30 minutes before it starts. RLA | 226409
Cashback estimates are indicative and subject to LendUs terms and conditions. Repayments are a guide only.
 4 bed
 3 bath
 2 car
You May Also Like
Similar homes near this one.