When a thoroughly considered custom design delivers solar efficiency, family proportions and timeless style, there's every chance it'll win you over from start to finish…
Welcome to 40 Wembley Avenue.
Features including 10kW of LG quality solar (plus a Tesla battery), 3m ceilings, solid interior doors, durable Travertine-look porcelain tiles, allergy-friendly bamboo floors to all 4 double bedrooms, and LED downlights ensure this high-end 2014 construction feels as crisp today as it did on day one.
From the classic symmetry of its rendered façade, modern classic style defines the interiors: light-filled formal living kicks off first offering secure, alternate access via the garage, the master bedroom stepping aside for an extra-deep walk-in robe and an oversized ensuite with dual basins.
A home that spoils the whole family with quality and wingspan: an extra-wide hallway makes traffic flow – and furniture movement - effortless, while every bedroom branching from it has walk-in robes.
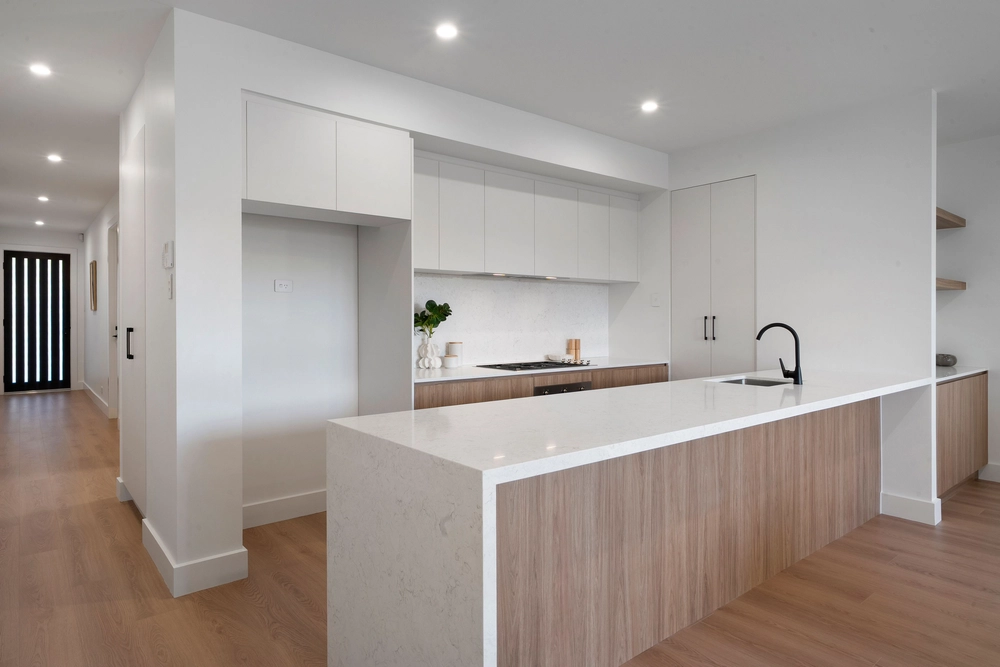
They say kitchens and bathrooms sell homes; you'll be sold by this soft-closing 2-pac kitchen leading the generous open plan zone with 40mm Caesarstone surfaces, a 6-burner stainless Smeg gas stove, electric oven, Bosch dishwasher, and copious butler's pantry storage.
Surround sound, Comfort Glass, and double panes of sliding glass doors add the indoor/outdoor appeal that says wind down on the downlit alfresco - the irrigated gardens beyond fit for play, pets, and home-grown, or simply as the admirable backdrop (inside or out) to dinner and good company.
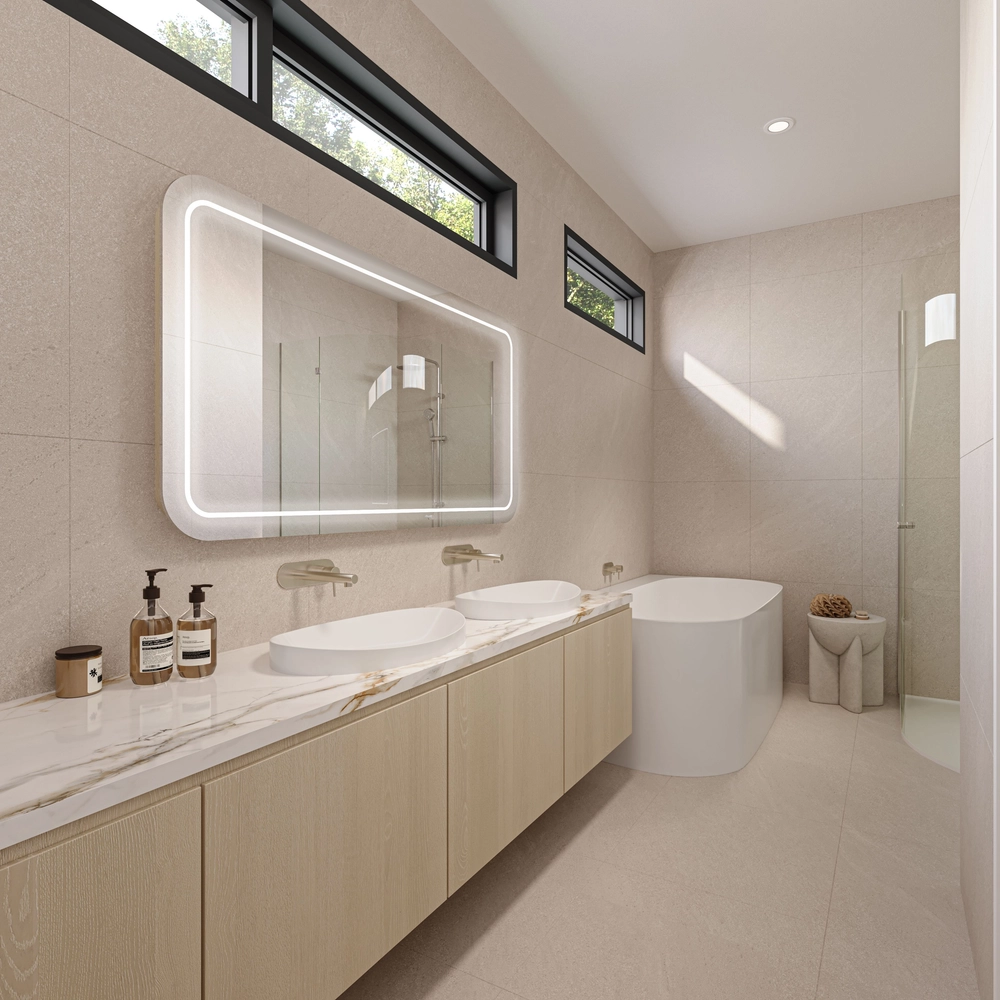
Nothing keeps the eldest child home longer than a bedroom with ensuite priority … bedroom 2, not just given study space and a courtyard view, gains private access to the 3-way family bathroom.
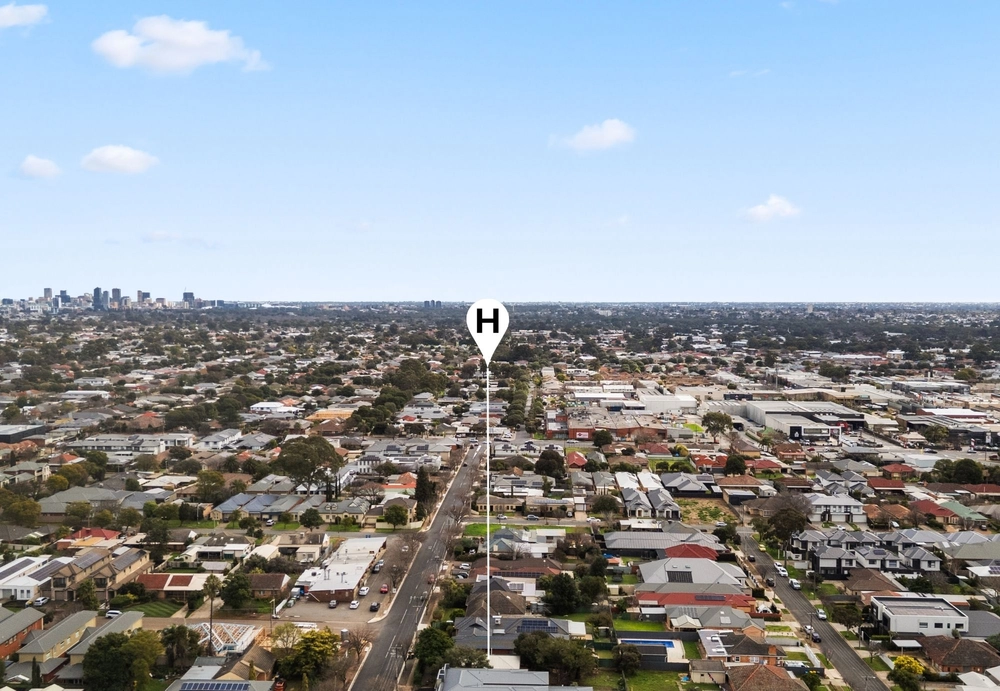
Also in valuable reach are St. Joseph's and Norwood Schools, Romeo's Foodland, Firle Plaza, the Norwood precinct and city convenience by bus, a Payneham Road or Magill Road commute; consider your highest expectations, and Wembley will exceed them.
Why you'll love it:
- Custom owner-built design (c2014)
- 3-phase power
- 3m ceilings/2.35m solid interior doors
- 10kW LG solar panels including a German inverter & Tesla battery
- Tiled alfresco with hot/cold water plumbing and gas mains
- 2-pac kitchen with 40mm Caesarstone benchtops & stainless steel appliances
- Deep butler's pantry
- Master with WIR & ensuite
- Ceiling fans, WIRs & computer points to all bedrooms
- Computer points in every room
- Ducted Daikin RC AC (18kW approx.) zoned to every room
- Insulated walls & ceilings
- Gas point to living room
- 6ft. fencing
- Dual garage (with drive-through access)
- Irrigation system and rainwater tank
- Alarm system
- Front security screen and security window to ensuite
- Termimesh
And more…
Specifications:
CT / 5313/232
Council / City of Campbelltown
Zoning / General Neighbourhood
Built / 2014
Land / 753m2
Frontage / 17.37m
Council Rates / $2,860.75 pa
SA Water / $255.54 pq
ES Levy / $214.50 pa
Nearby Schools / East Torrens P.S, Open Access College, Middle Campus - Norwood Morialta, Senior Campus - Norwood, Marden Senior College, Open Access College Marden Campus
All information provided has been obtained from sources we believe to be accurate, however, we cannot guarantee the information is accurate and we accept no liability for any errors or omissions (including but not limited to a property's land size, floor plans and size, building age and condition). Interested parties should make their own enquiries and obtain their own legal advice. Should this property be scheduled for auction, the Vendor's Statement may be inspected at any Harris Real Estate office for 3 consecutive business days immediately preceding the auction and at the auction for 30 minutes before it starts.


 4 bed
 2 bath
 2 car