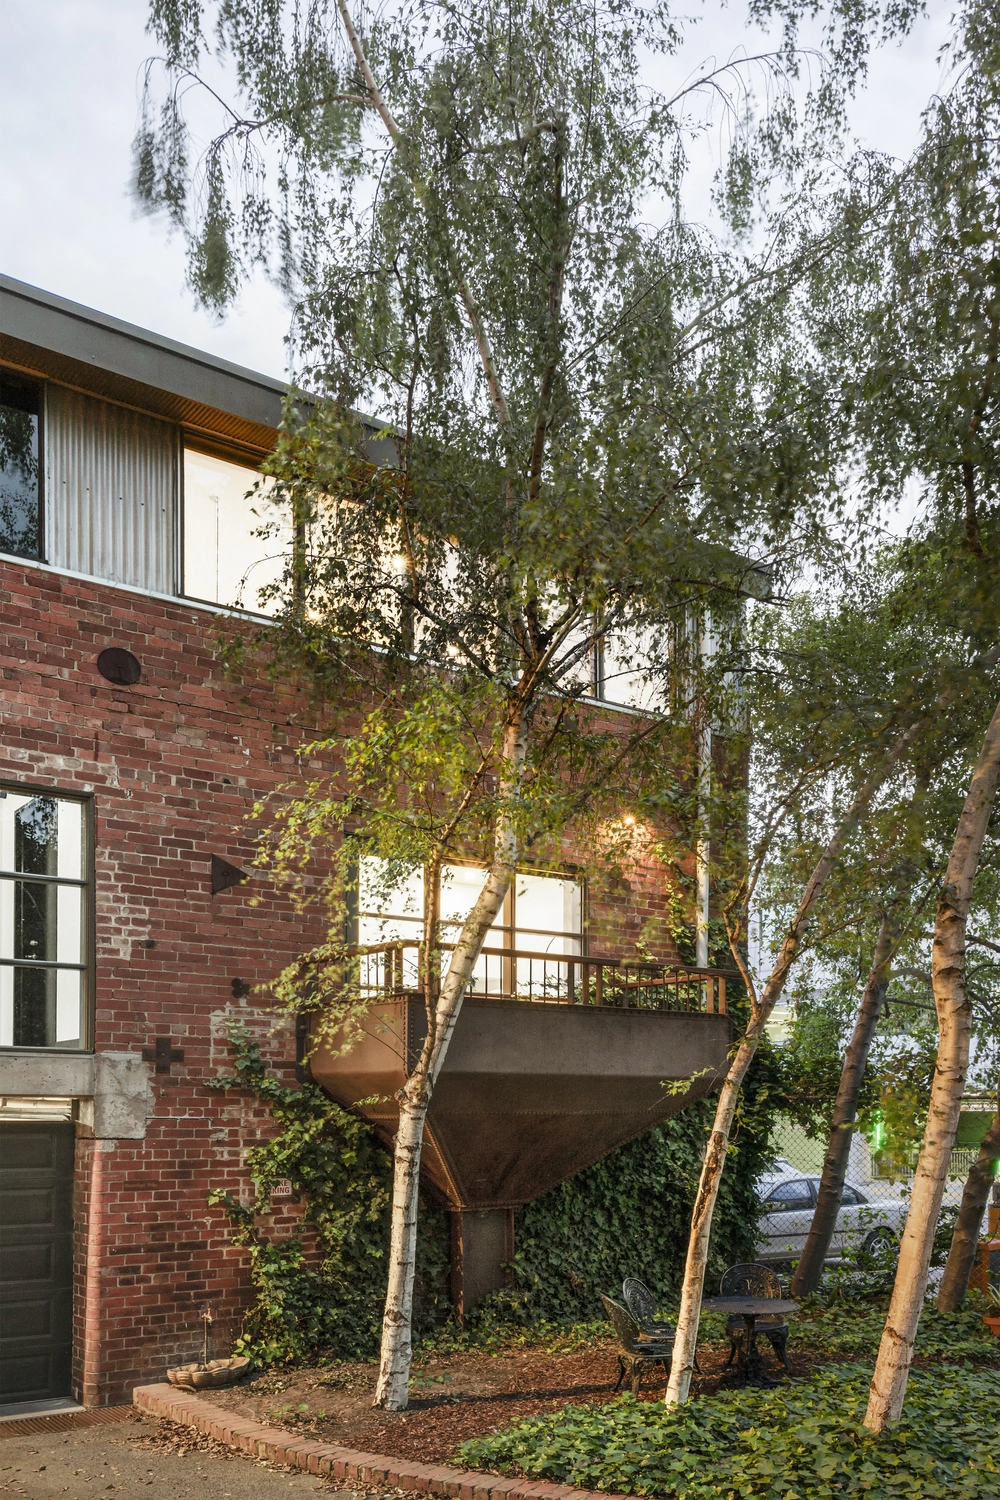
Expansive views in unique, boutique Silos Conversion
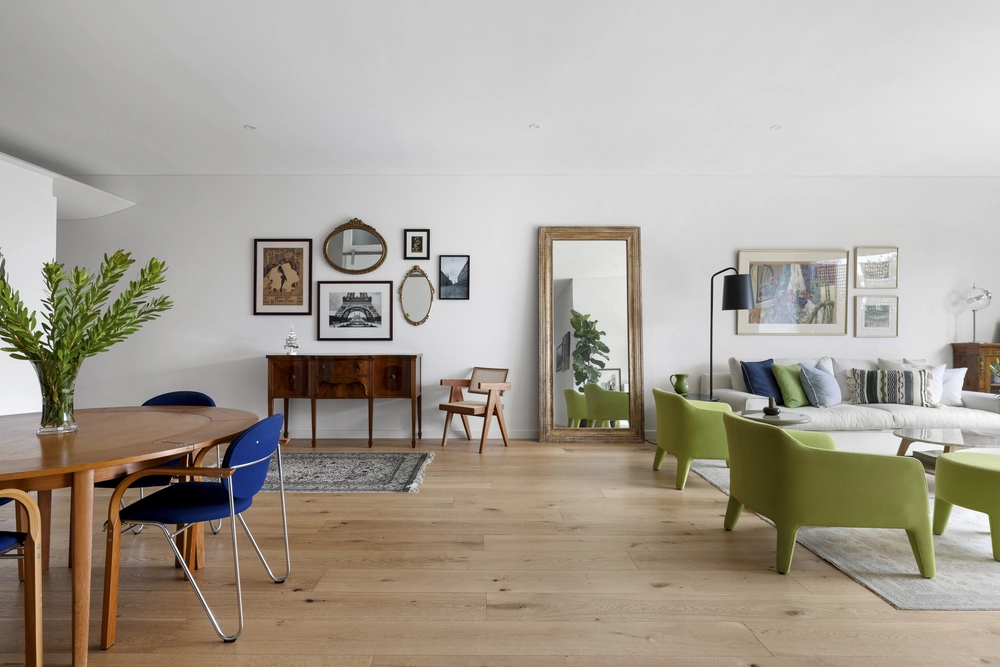
Enjoying a spectacular curtain of CBD views by day and night from its expansive living room, once the iconic Malt Silos part of Collingwood’s landscape for over 100 years, and one of only 19 apartments in this beautifully crafted, designer development.
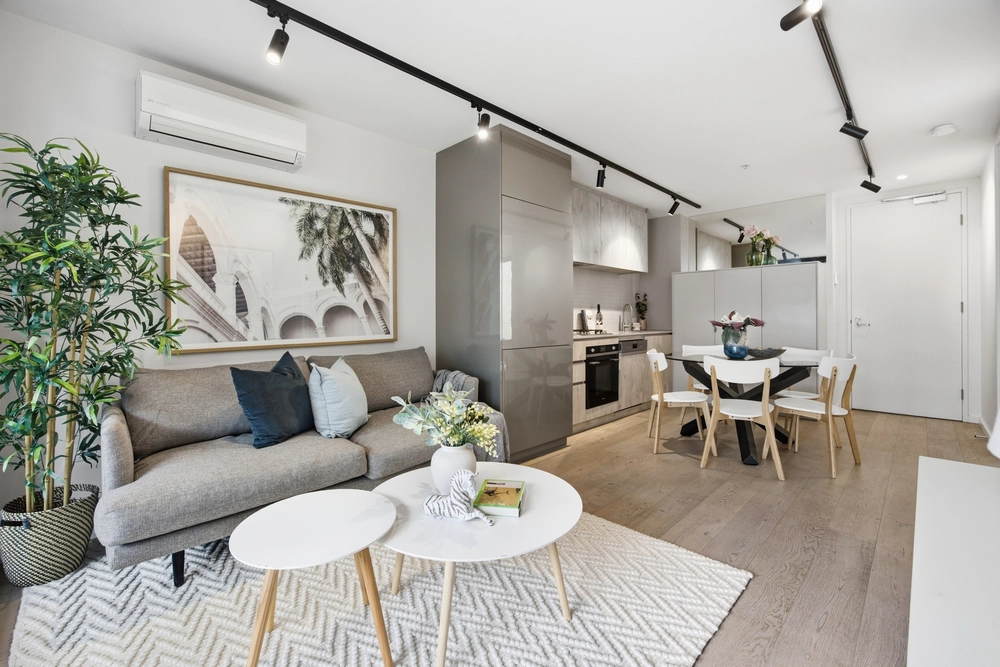
The open plan living room leads to a generous entertainer’s terrace through sliding glass floor to ceiling doors. A well-appointed kitchen with plenty of storage, 3.7meter stone island bench with breakfast bar recess, integrated fridge, freezer, and dishwasher will captivate anyone who loves to cook and entertain!
The main bedroom enjoys a walk-in robe and ensuite while the second and third bedrooms with BIR, have access to a central bathroom. Floor to ceiling picture windows frame Collingwood’s historical and eclectic vistas from all bedrooms.
Other features include a separate study zone with BI desk, BI bookshelves, separate powder room, zoned heating and cooling, a secure basement car space and storage cage. Sharing the level with only 1 other apartment, offering secure video entry and lift.
With access to excellent public transport: trams, trains& bike paths, walk ability to the CBD, East Melbourne’s Sporting Precinct including the MCG, Collingwood’s world-famous shopping strip on Smith Street and Gertrude Street for wine bars, restaurants, groceries, designer & artisan shops and bakeries, Collingwood Children’s Farm and Abbotsford market.


 3 bed
 2 bath
 1 car