40A Chester Court, Blakiston, SA 5250 - House sold - PropertyMate
Sold on 28 August 2018
When a top-to-toe transformation, views and versatility collide in the complete package on quiet Chester Court…
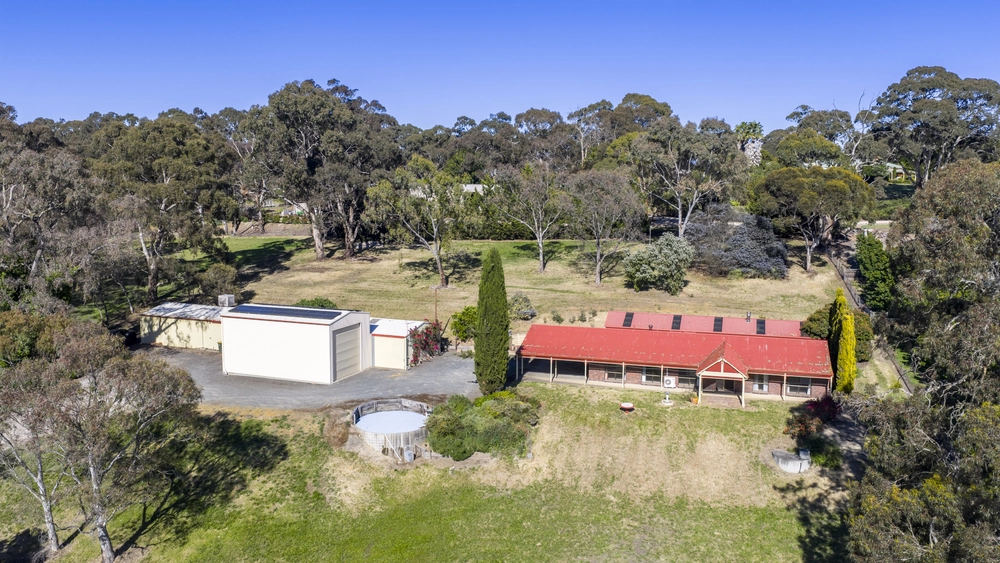
Tastefully renovated from top to toe over two levels and some 10400sqm at the quiet end of Chester Court is a 5-bedroom family home that welcomes your big toys, little tackers and a life of leisure, just 20 minutes from the Tollgate.
Built in the 80s and transformed for tomorrow, the only puzzle piece left in its comprehensive coming of age is a family in dire need of space, comfort and the kind of style you want to show off.
Tall ceilings, light-grabbing picture windows, red cedar style floating floors, and a free-flowing journey from formal to a feverishly fine kitchen headline a lower level leading to three bedrooms.
The kitchen is BIG. And better than most thanks to its acrylic benchtops, glass splashbacks, 900mm freestanding oven, breakfast bar and storage galore. Gorgeous.
The dining room and lounge room – both only separated by a partition with an ethanol fireplace on either side – are enough to appease your need for flexibility.
And so the upper level's lounge room – with another fireplace, room for a pool table, and a balcony born for summer drinks – is big bonus to savour.
Styled as a study today, ready for fifth bedroom duties tomorrow; that flexibility features once more on your journey to the master bedroom…
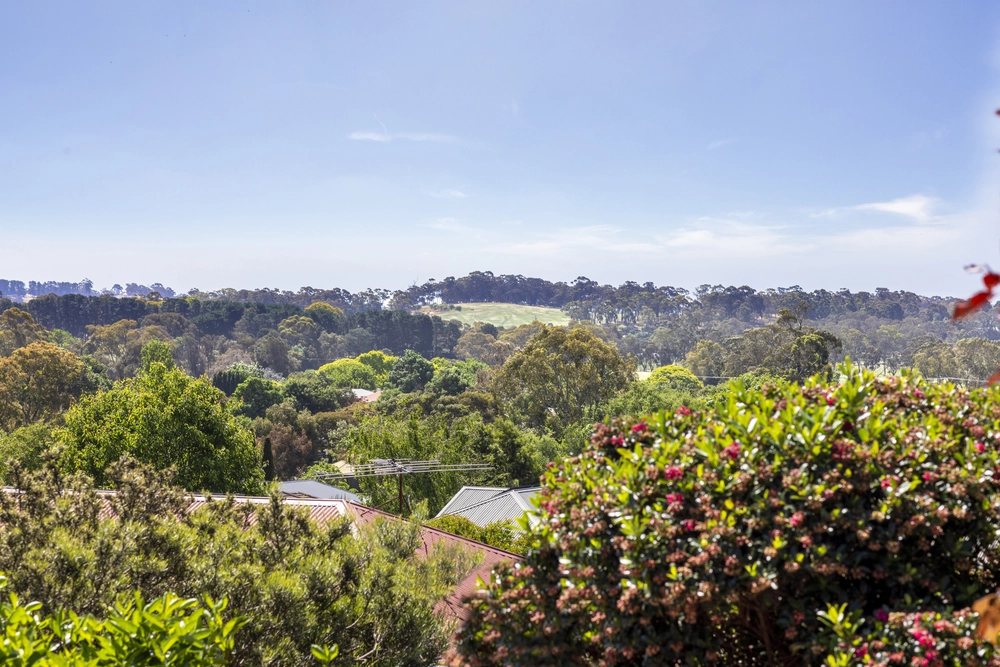
Built in robes, room to truly spread your wings and a private balcony with sweeping valley views over Littlehampton to Mount Lofty make the master bedroom the best of all…in a home with everything.
More reasons why we love this home:
- Huge shed – with room for four cars; concrete floors; power; and clearance for boats, caravans, and other big toys - Ducted reverse cycle heating and cooling - Beautifully presented grounds/gardens with parking for tens of cars - Neatly presented rendered façade with stone feature tiling to entry/portico - Built in robes/storage to three bedrooms - Dishwasher and loads of storage space to kitchen - Just a short drive from Littlehampton and freeway to CBD - Ten minutes' drive from the many amenities of Mount Barker - And so many more.
Specifications: CT / 5998/237 Council / City of Mount Barker Zoning / RUL'18 Built / 1986 Land / 10470m2 Council Rates / $2135.41pa SA Water / $117.14pq ES Levy / $144.50pa
All information provided has been obtained from sources we believe to be accurate, however, we cannot guarantee the information is accurate and we accept no liability for any errors or omissions (including but not limited to a property's land size, floor plans and size, building age and condition). Interested parties should make their own inquiries and obtain their own legal advice. Should this property be scheduled for auction, the Vendor's Statement may be inspected at any Harris Real Estate office for 3 consecutive business days immediately preceding the auction and at the auction for 30 minutes before it starts.


 5 bed
 2 bath
 2 car