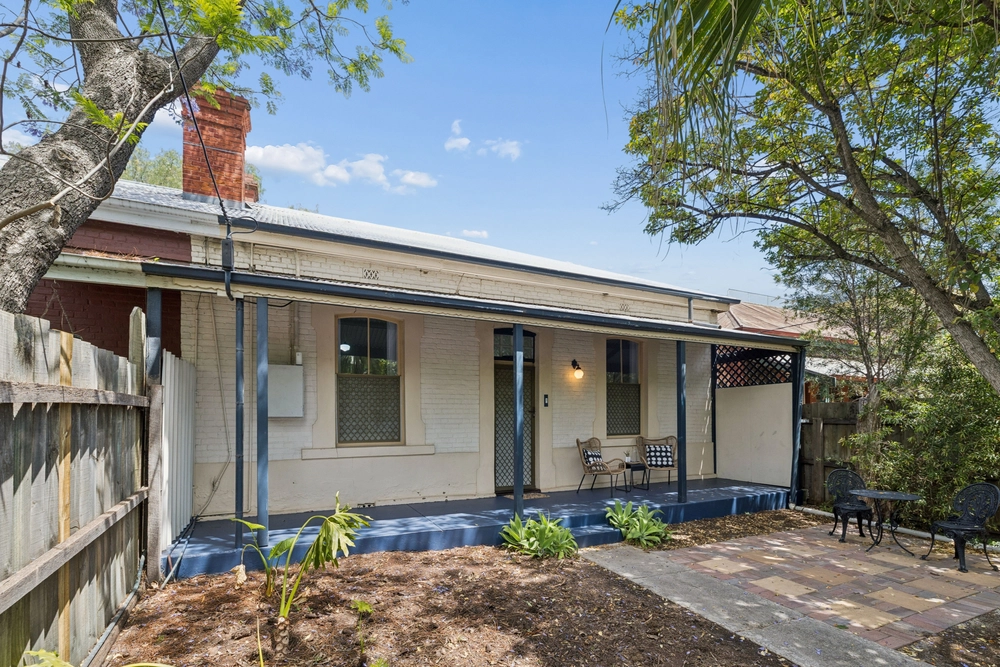
You know the buzz: Café Buongiorno, Bravo, Argo's, and boutiques en masse – and just strides away, you too can join The Parade's foot traffic from a c1910 sandstone-fronted return verandah villa.
Or potentially, let the foot-traffic find you - as a restorable character home or an office/consulting room/small business proposition (subject to council consents), here in the heart of Norwood, its scope only grows…
For the project buyer, renovator, or investor, it's thought-provoking: a Torrens titled 643 sqm* block, a weary 3-bedroom villa with on and off-street parking, 75 years in the same family, it's gold.
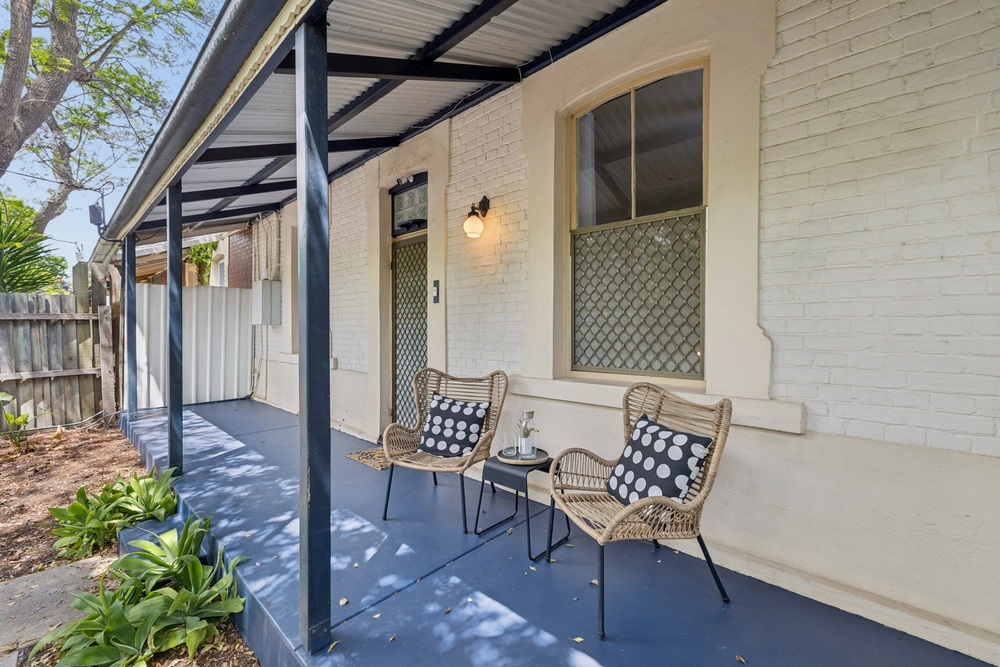
From the tessellated verandah and leadlight entry, a carpeted central corridor meets 2 double-sized bedrooms and a massive living room, each hosting decorative fireplaces - the living zone providing separate front verandah access and a standout as the biggest family gathering space.
Next, a basic galley-style kitchen with a gas stove and eat-in proportions, a linoleum-lined dining room, and a lean-to addition incorporating a vintage bathroom, separate toilet/powder room and laundry against a 2nd living area, study, or 3rd bedroom.
Whether you start again from the ground up, restore its character to full glory or take matters from the back end deep into the barren backyard … all the while the garage, garden sheds, concrete, trellis, and vines on its valuable soil sit and await their fate.
This is how the finest transformations start, and where better than in this elite neck of the woods. Rare villa potential in cosmopolitan Norwood doesn't get much better – or closer to The Parade - than this.
More reasons it's special:
- C1910 sandstone return verandah villa
- Brilliant residential or office potential (STCC) on a deep 643 sqm* block
- On-foot reach to The Parade's cafes, Foodland & Hoyts Cinema
- Off-street parking for 1
- 3 double bedrooms + study
- Basic eat-in galley kitchen & separate dining room
- Rear garage & garden shedding
- Zoning to Norwood P.S.
- Less than 4kms east of the CBD
*Land size approx.
Specifications:
CT / 5227/902
Council / City of Norwood Payneham & St Peters
Zoning / EN
Built / 1910
Land / 643 m2
Frontage / 12.19m
Council Rates / $2,289.41pa
SA Water / $211.58 pq
ES Levy / $110.60 pa
Nearby Schools / Norwood P.S, Marryatville P.S, Rose Park P.S, Trinity Gardens School, East Adelaide School, Senior Campus - Norwood, Middle Campus - Norwood Morialta, Marden Senior College
All information provided has been obtained from sources we believe to be accurate, however, we cannot guarantee the information is accurate and we accept no liability for any errors or omissions (including but not limited to a property's land size, floor plans and size, building age and condition). Interested parties should make their own inquiries and obtain their own legal advice. Should this property be scheduled for auction, the Vendor's Statement may be inspected at any Harris Real Estate office for 3 consecutive business days immediately preceding the auction and at the auction for 30 minutes before it starts.


 4 bed
 1 bath