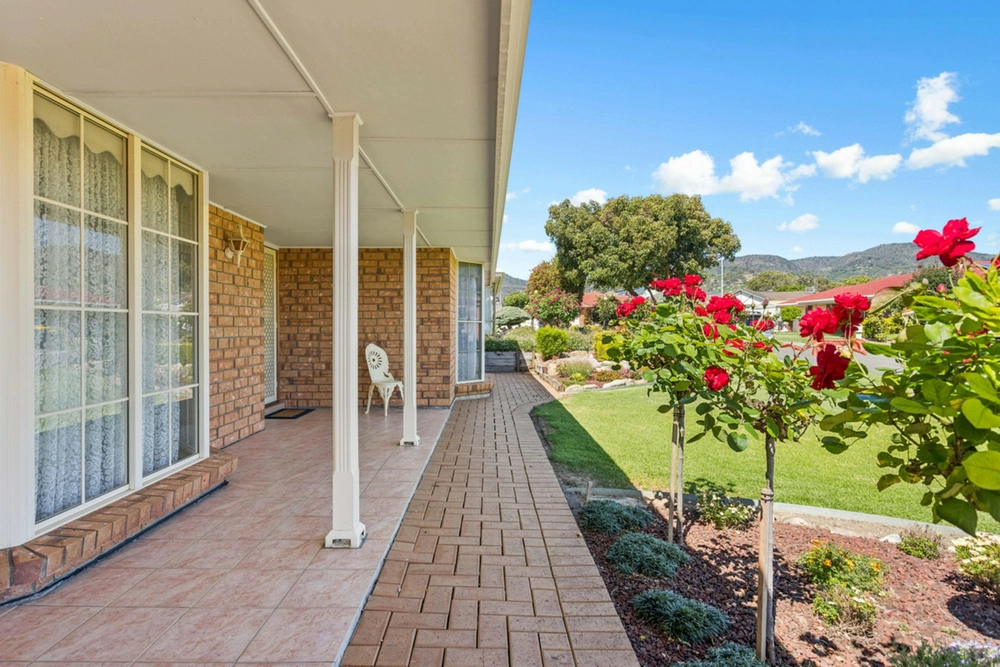
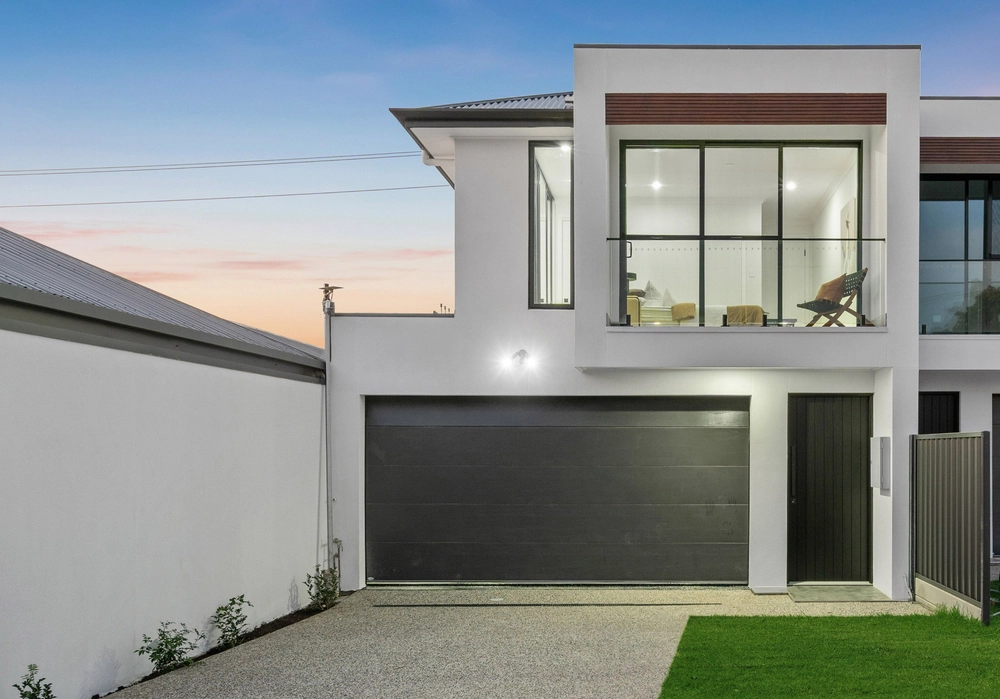
Dress circle living, architecturally designed by ARTEC building designers and a G & R Homes build, and quiet end-of court grandeur fit for parties, a convoy of cars and a boat – there's so much more beyond this dual level stone façade…
With alarm security, internal intercom, 3-phase power, a 5kW solar inverter, 2 kitchens, 3 living zones, and the c2000 home's original plans and selections available, this immense 5-bedder could have been built yesterday – its fastidious 20-year owners barely scratching its immaculate surface deeming it a near brand-new buy for you.
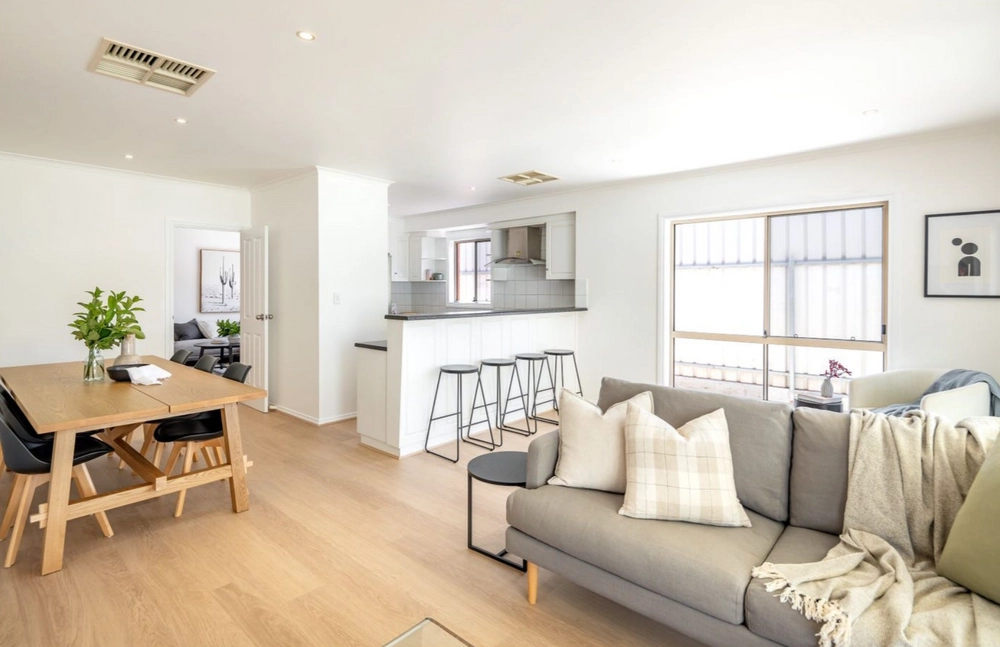
Opening to warm classic tones, double brick construction (downstairs), a formal open plan living and dining area, a soaring void, and a bay windowed parent's suite with a walk-in robe and untouched ensuite.
For the come-and-go or growing family, upstairs provides 3-bedroom privacy, a 3-way central bathroom, laundry chute, and a mezzanine living room you can set aside for guests.
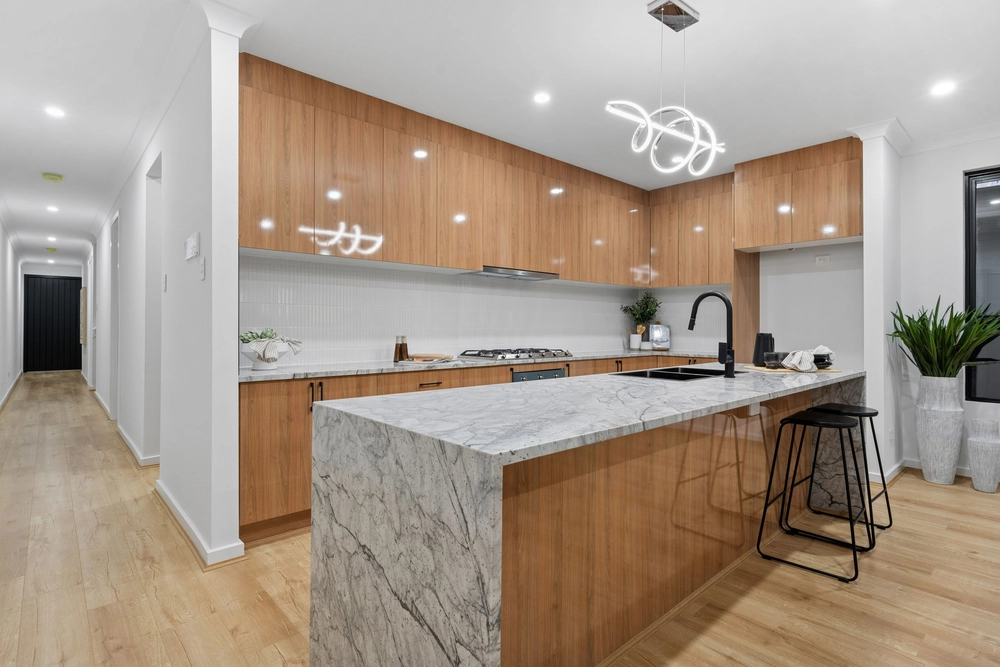
Below, casual living and dining stretches under coffered ceilings against an enormous kitchen with breakfast bar, shaker cabinetry, a central island with 6-burner gas cooktop, new stainless wall oven, walk-in pantry, and visuals to the undercover patio and entertainer's haven…
And why dirty the indoor kitchen when the dual garage can cook for a crowd on its own electric stove and still leave room for a car.
A rear roller door opens to gabled 4-car garaging that's seen celebrations and basketball games evolve on its skating rink enormity while the lawned backyard adds more room for play and a back-gate pass to St. Francis of Assisi School.
Another double garage - halved thanks to the lined and air-conditioned rumpus conversion - grants sliding glass entry and privacy for teens.
In a spot offering hills views, walking reach to Coles, Foodland, and ALDI, bus links via Graves Street, a few blocks to the revamped Reservoir Hotel, and weekend hikes at Morialta, opt for neat as a pin, vast, and virtually new…
You'll love:
- Architecturally designed by ARTEC building designers & custom-built by G & R Homes (2000)
- 2.8m ceilings
- Ducted R/C A/C (to front of home)
- Combustion fire & split system to family room (& gas point)
- New laminate floors
- Versatile study/library
- 2 bay-windowed king bedrooms (master with WIR & ensuite)
- WIR to upstairs bedroom 1 & 2
- Hills views to bedroom 3
- Vintage Caroma sanitaryware to all 3 bathrooms
- Outdoor powder room to alfresco
- Rear verandah with shade blinds
- Back gate access to St. Francis of Assisi School (150m)
- Double side gates for boat / parking for up to 11
- And more…
Specifications:
CT / 5222/527
Council / City of Campbelltown
Zoning / General Neighbourhood
Built / 2000
Land / 800m2
Frontage / 9m
Council Rates / $2,509pa
SA Water / $230.79pq
ES Levy / $192.80pa
Nearby Schools / Charles Campbell College, East Torrens P.S, Thorndon Park P.S, Paradise P.S, Marden Senior College
All information provided has been obtained from sources we believe to be accurate, however, we cannot guarantee the information is accurate and we accept no liability for any errors or omissions (including but not limited to a property's land size, floor plans and size, building age and condition). Interested parties should make their own inquiries and obtain their own legal advice. Should this property be scheduled for auction, the Vendor's Statement may be inspected at any Harris Real Estate office for 3 consecutive business days immediately preceding the auction and at the auction for 30 minutes before it starts. RLA | 226409
Cashback estimates are indicative and subject to LendUs terms and conditions. Repayments are a guide only.
 5 bed
 3 bath
 2 car
You May Also Like
Similar homes near this one.