41 McIlwrick Street, Prahran, Vic 3181 - House sold - PropertyMate
Sold
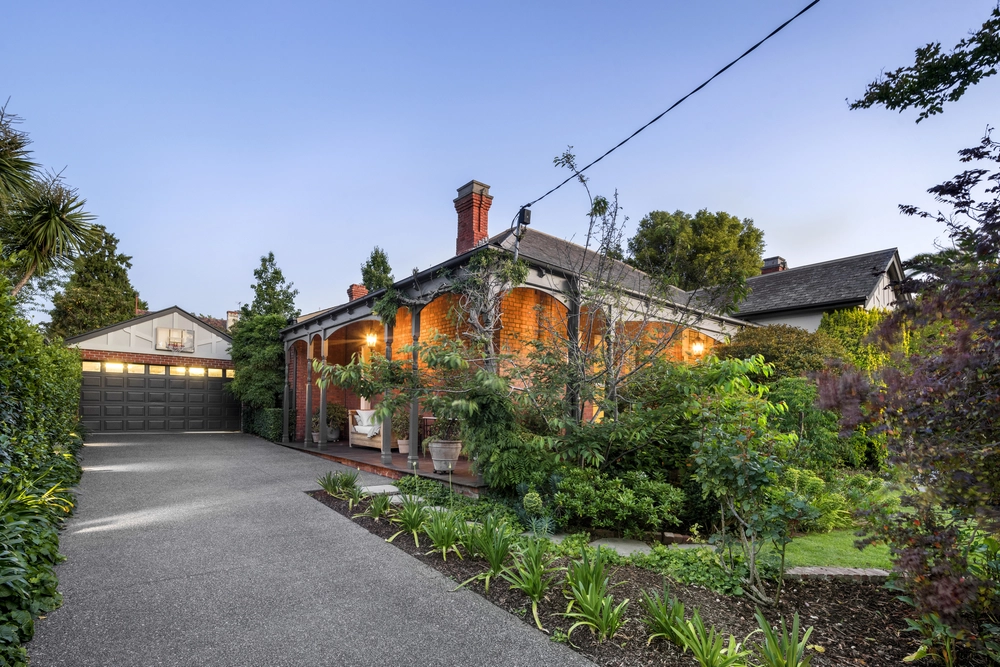
Architecturally Designed Family Living in the heart of Windsor
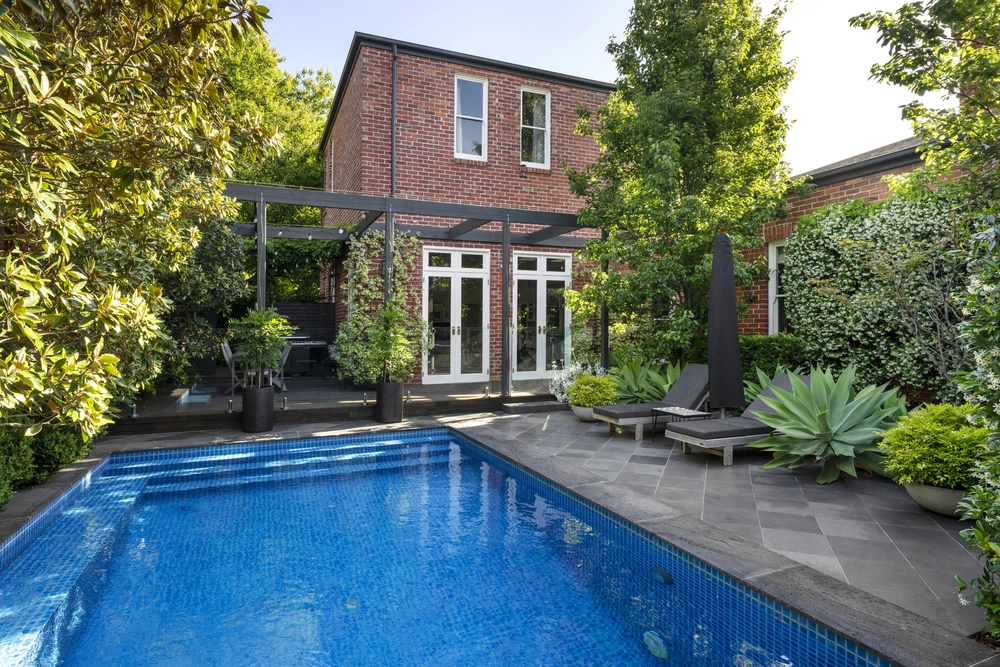
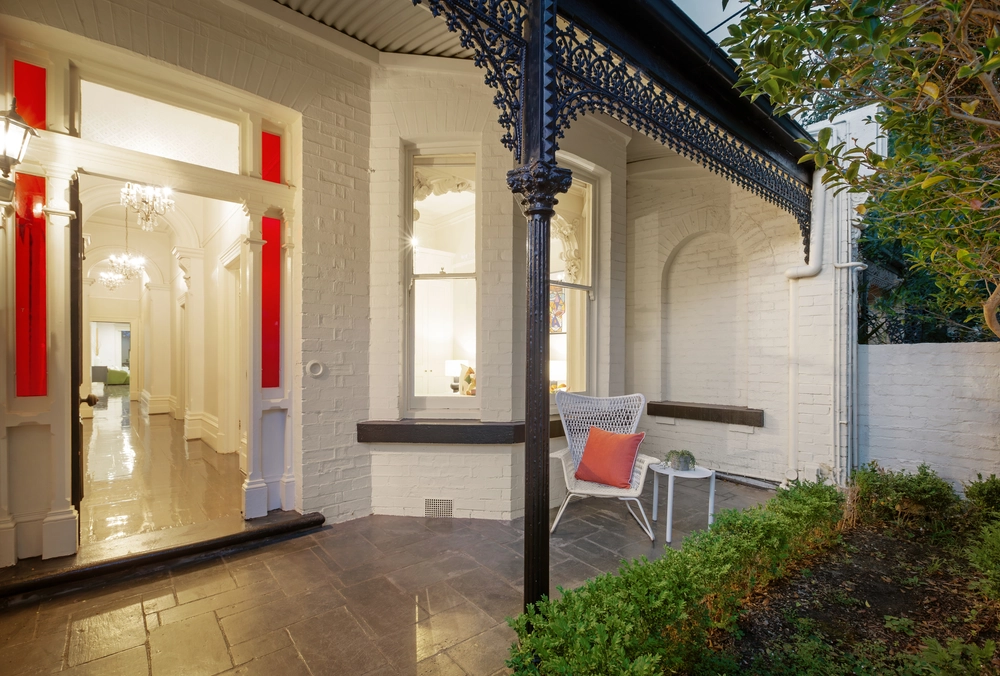
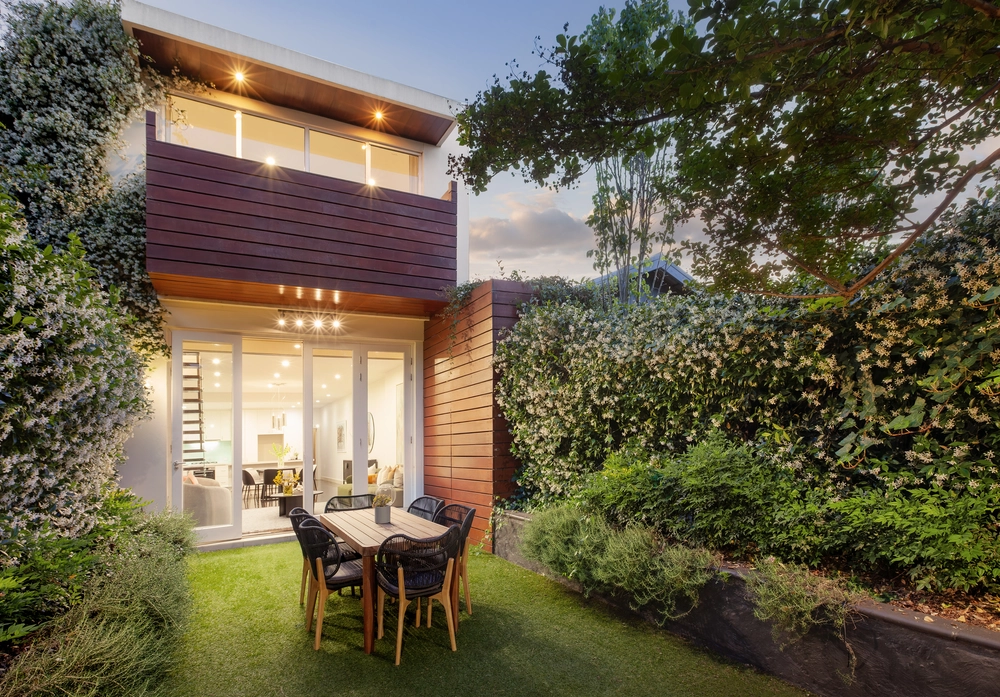
Built in 1901 and lovingly extended and renovated by architect Linda Simons in 2004, this captivating Victorian beauty has been transformed into an innovative 5-bed, 3-bath family home in a premier lifestyle location close all your essential lifestyle amenities. Situated on 297 sq m (approx.) allotment and under the same ownership for 50 years, the classic façade and verandah welcome you to the sprawling sanctuary within, where you’ll find a myriad of period features including lead light windows, ceiling roses, ornamental fireplaces, and stunning reclaimed Oregon sash windows. Beautiful hardwood floors flow through the expansive open plan living zone, where multiple double doors reveal an immaculate north-facing merbau and spotted gum covered deck and courtyard, perfect for easy alfresco entertaining in every season. Luxury abounds in the formal lounge, where ornate ceilings and stunning fireplace steal the show, while the pristine kitchen boasts timber cabinetry, tiled splashbacks and premium Euro appliances including a pyrolytic oven for no-fuss cleaning and brand-new air fryer oven, allowing for fast and easy mealtimes. Families will relish the ample accommodation options, with five beautiful bedrooms, while three fully tiled boutique bathrooms boast stunning timber vanities and heritage tapware. Complete with hydronic heating and evaporative cooling for comfort, located next to a council laneway with 2-swing door access to shed to even fit a trailer. Positioned in a quiet street, yet only a short walk to Chapel Street’s vibrant precinct and a plethora of local schools including St Mary’s College, Windsor Primary, and Wesley College, this is truly one of Windsor’s best kept secrets.


 5 bed
 3 bath