41 Robertson Street, Kensington, Vic 3031 - House sold - PropertyMate
Sold on 13 June 2023
Charm, Character, Comfort And Convenience
SOLD by Jellis Craig. Packed with period detail and located for lifestyle, this single-level home on a generous 236m2 allotment (approx.) combines an unexpectedly spacious interior with an alfresco-focused rear yard to deliver an exceptional city fringe experience!
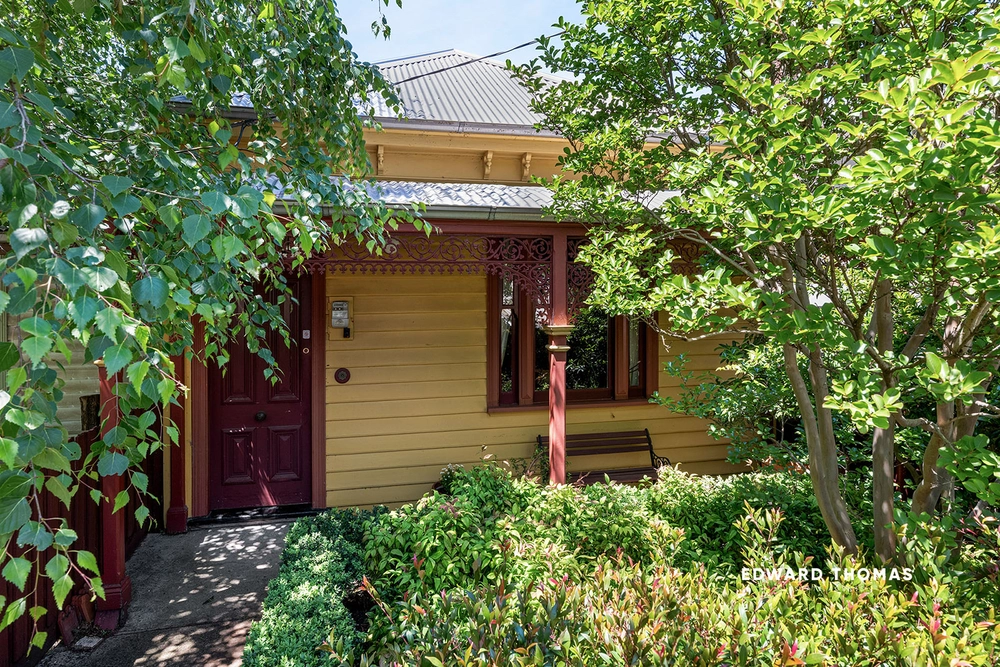
Subtle period attributes, including decorative ceilings, ornate cornice, timber floors, deep skirting and double hung windows and a working fireplace, enhance a floorplan that delivers more than enough space for family living.
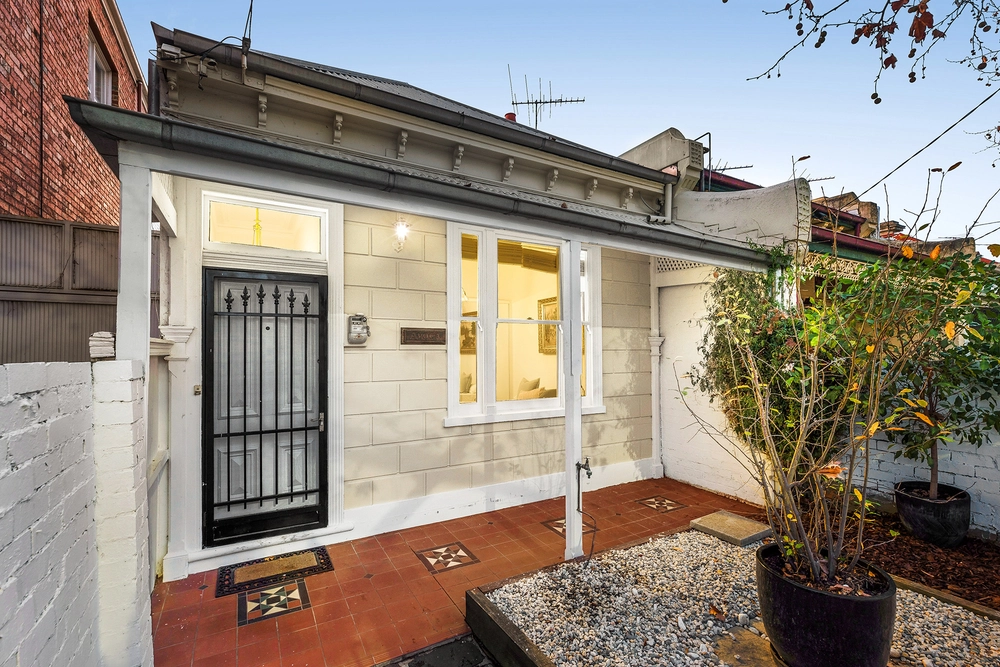
Behind the double-fronted façade, the freshly painted traditional layout introduces a refined lounge with an open fireplace, complementing it with three generous bedrooms with built in robes served by a fully tiled family bathroom complete with a striking glass vanity.
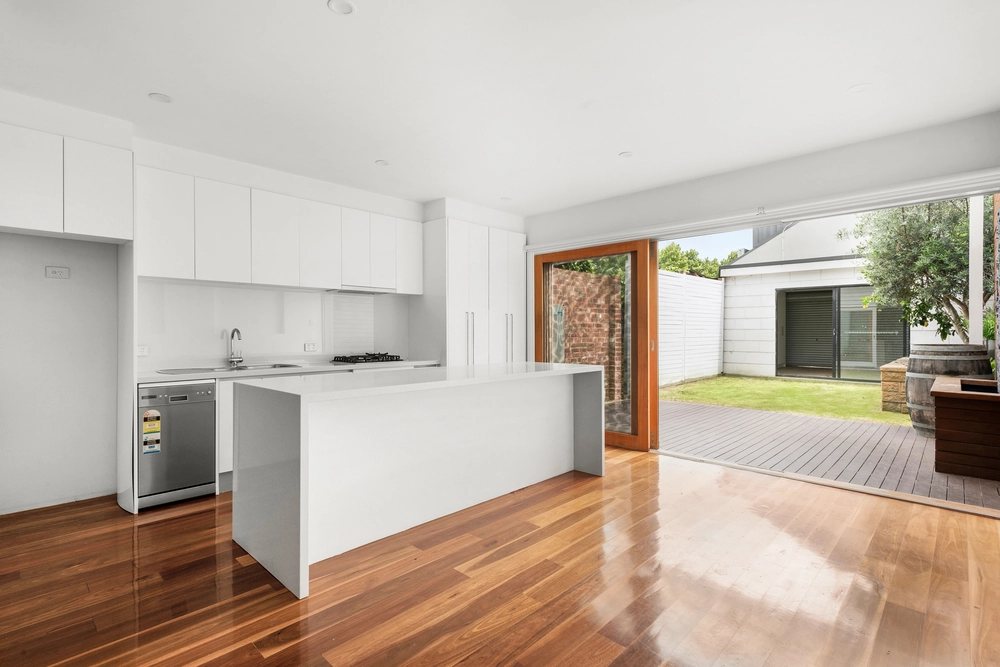
Opened up to create a remarkable sense of light and proportion and filled with northern light, the open-plan rear, enhanced by cathedral ceilings integrating clerestory windows, introduces a contemporary kitchen fitted with quality stainless steel appliances.
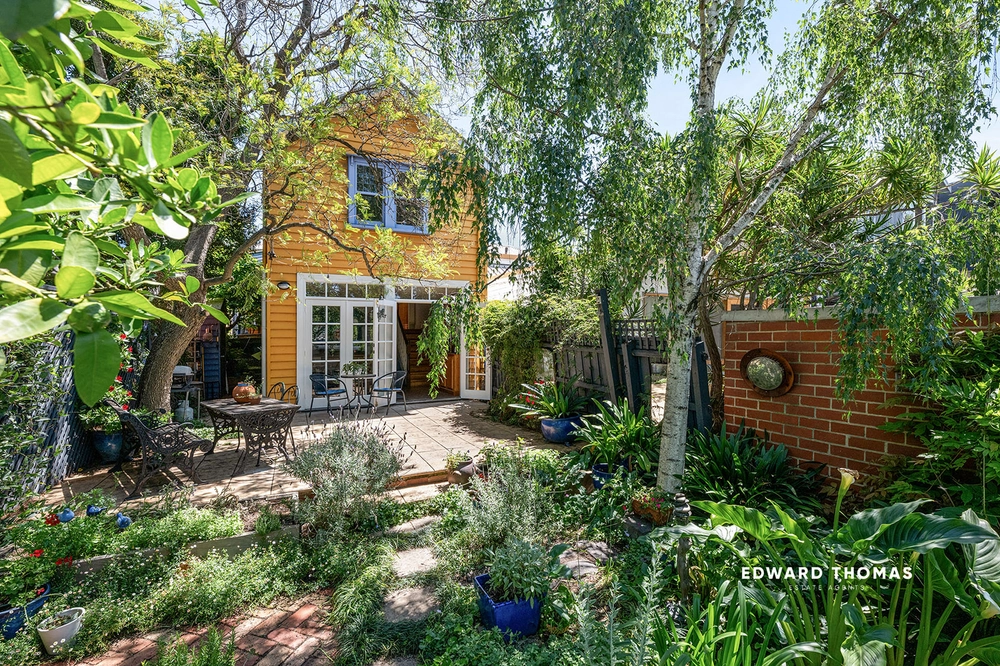
A north-facing rear garden complete with an expansive decked alfresco provides the ideal backdrop to the expansive open plan living room; complete with a captivating cathedral ceiling and timber floors.
A rear roller door off a rear laneway introduces off-street parking, while a shed provides plenty of space for bikes, tools and the mower. Attic storage above the fitted laundry gives you somewhere for the Christmas decorations, luggage and the things families accumulate.
Footsteps to a playgound and parklands, and around the corner from local cafes, a location a short walk to Kensington Village, a choice of stations (Kensington and Macaulay) and the tram on Racecourse Road for the stress-free trip to the CBD for work or play underscore an enviable lifestyle in a prime position.


 3 bed
 1 bath
 1 car