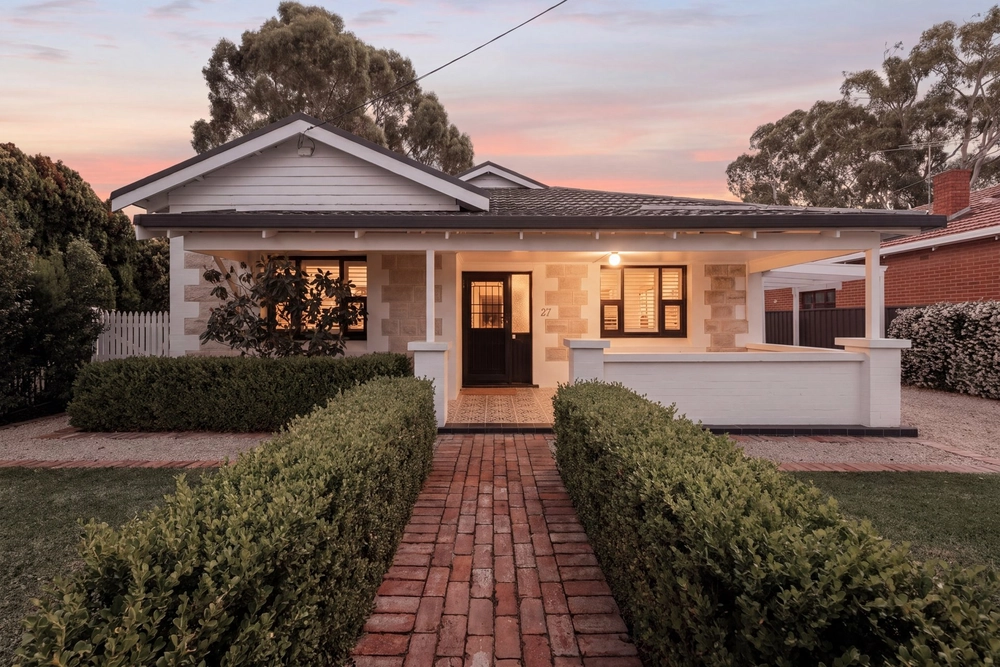
Generously scaled and well on track for the family dream, enjoy a eureka moment at the end of a quiet cul-de-sac, single minutes to the city and sea.
In an area that flies below the radar yet continues to evolve, you'll also find yourselves the lucky legatees of affordable Swedish home furniture, swift airport transfers and on-song coastal dining at nearby Henley Square.
And with it, a 4-bedroom classic that's come a long way - stylish updates and modern comforts you'll enjoy right now, requiring nothing more than a few final touches to give you a family home you'll rightly treasure.
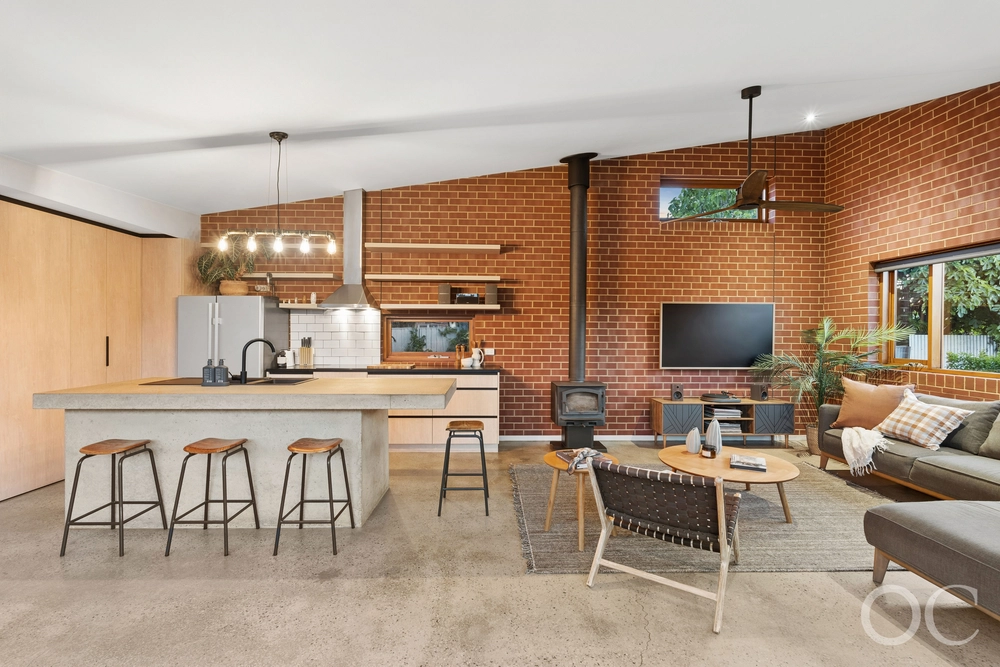
Your new life (and style barometer) begins with an updated kitchen, where luscious 2-pac curves and timber benchtops add Deco wow to ample storage, quality stainless steel appliances and a serving hatch to the dining room, dressed to impress with feature timber accents.
Pursue polished jarrah boards into the lounge for original Art Deco ambience, wood-burner comfort and a double volley of windows (here as elsewhere), ready to explore the potential of an 819sqm block that's seen the light but could be so much more.
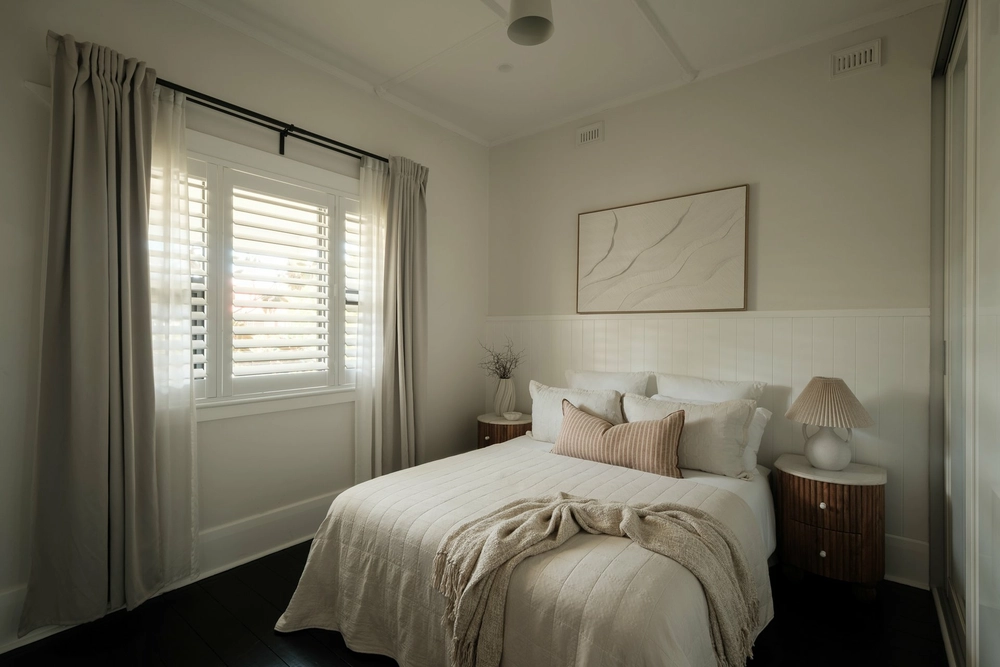
And just as three double bedrooms and a modern heritage-themed bathroom answer family needs off the hallway, a fourth sows seeds of teen independence via the garage, enhanced by a toilet and laundry that could yet be destined for a guest role.
With framework ready to progress, the same oversize double garage will answer home office needs, while a yet-to-be-realised vision for outdoor entertaining lies in a wisp of pergola with steel integrity, intended to span the rear of the home and eventually replace the existing all-weather structure…
Overlooking a backyard with buckets of room for future additions and even a pool STCC. In the meantime, harness free bore water and watch your garden grow.
Within a few strides, Marion Road rewards with daily essentials, Cowandilla Primary would seem the natural choice and buses will take older kids to where they need to go.
Isn't it time to step up in Cowandilla.
The shortlist:
-Polished floorboards & fresh contemporary schemes
-Ducted r/c air conditioning & ceiling fans
-Slow combustion stove (stove)
-Double glazing & heavy-duty roof insulation
-90cm freestanding stove & 2-drawer dishwasher
-Second toilet & separate laundry
-Side by side garaging with auto door
-Garden shed & bore water
Specifications:
CT / 5174/103
Council / City of West Torrens
Zoning / R'20
Built / 1950
Land / 819m2
Council Rates / $1343.20pa
SA Water / $280.15pq
ES Levy / $136.45pa
All information provided has been obtained from sources we believe to be accurate, however, we cannot guarantee the information is accurate and we accept no liability for any errors or omissions (including but not limited to a property's land size, floor plans and size, building age and condition) Interested parties should make their own enquiries and obtain their own legal advice. Should this property be scheduled for auction, the Vendor's Statement may be inspected at any Harris Real Estate office for 3 consecutive business days immediately preceding the auction and at the auction for 30 minutes before it starts.


 4 bed
 1 bath
 2 car