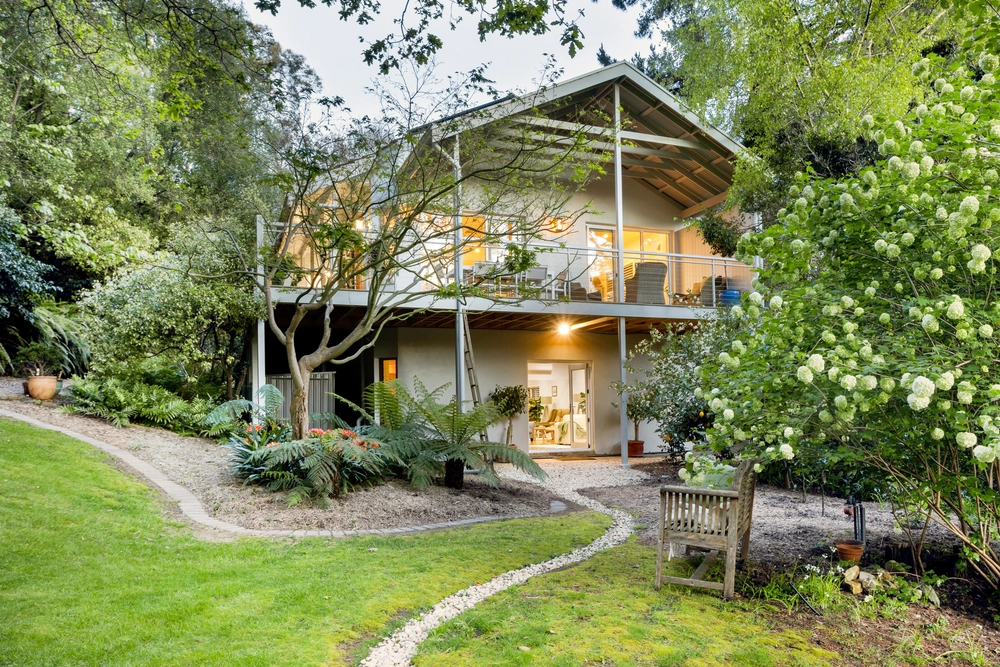
The journey is just as divine as the destination: "Pinks Cottage" c1894, nestles amongst a canopy of green and a majestic clutch of turn-of-last-century manors a pretty stone's throw from the Village.
And its stature today is a far better version of the build Mr. Pink himself created; beyond its stone façade, serene return verandahs and colonial French doors, the renovated, extended, and solar-boosted up to 4-bedroom abode presents lofty ceilings, polished timber and parquet floors, warm hues and feature fireplaces, bringing home its vintage roots with a 2-storey footprint of family flexibility.
Off entry, interconnecting spaces welcome a reception/sitting room, an adjoining formal dining-turn home office, extra bedroom or playroom, plus a substantial master bedroom signing off with privacy, a walk-in robe, ensuite, and a French door verandah reprieve.
The views, a cool climate wine, and constant birdsong – it's Stirling done beautifully.
To the back, the timber kitchen's wood fire ambience and sky pane distraction brings a dual drawer dishwasher, gas cooktop, and a corner pantry within serving distance of the casual meals and family zone.
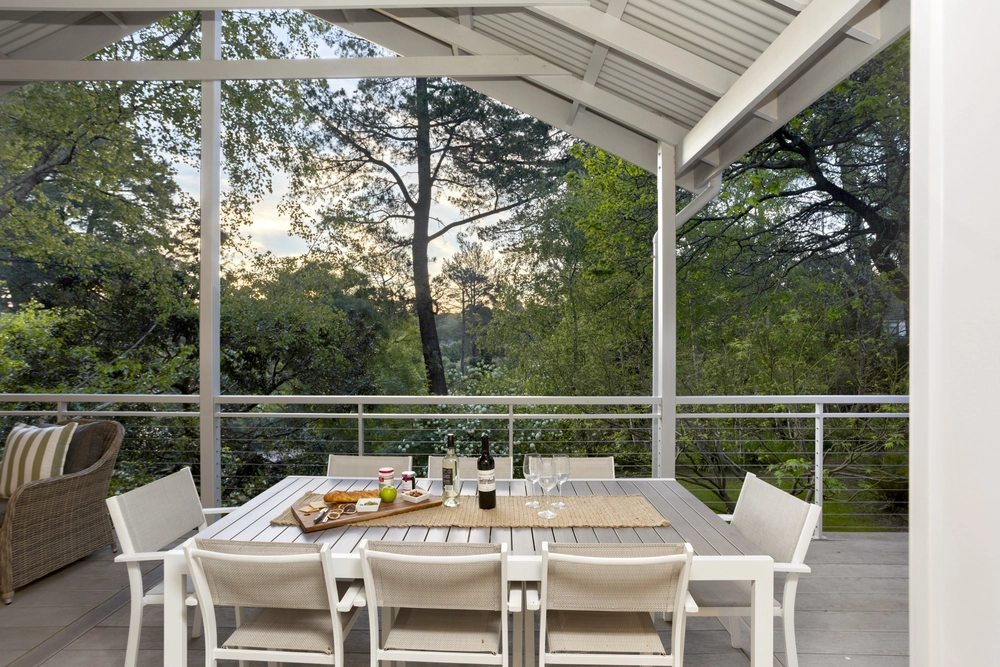
A sunny, crisp main bathroom is tucked away amongst them, while upstairs, two more double bedrooms – both with ceiling fans, one with full-length robes – enjoy sunny lodgings with tree-top views, attic storage, and a central bathroom.
Yet virtually anywhere you sit, garden views blissfully intervene.
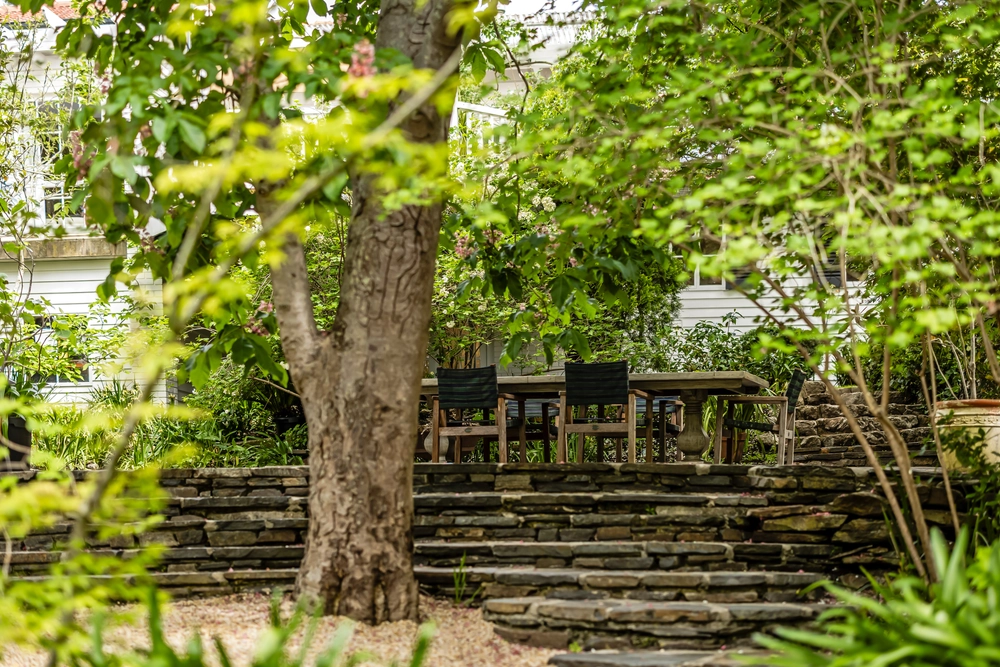
Gardens creating a leafy cascade across the 2232sqm block dotted with aged brick pathways and stone steps, a fernery with foundations for something more, and a level playing field of turf.
And beyond, every Stirling spoil is your target – think Miss Perez Kitchen & Bar, Mainstreet Cellar & Kitchen, the Stirling Hotel, a dash to St. Catherine's School and zoned Heathfield High School, and a city sprint quicker than you can say 'lifestyle.'
Rise for flexibility & romance…
C1894 family cottage privacy with leafy return verandah views
Side by side garaging & gravelled guest verge
2.5kW solar
Multiple & flexible living zones
Underfloor cellar
Home office/guest bedroom flexibility
Split system & combustion fire comfort
Private study beside the stairs
2 upper level double bedrooms
3 bathrooms (1 up, 2 down)
Roof cavity storage
European fold-away laundry
An easy dash to Stirling Village
Zoning for Heathfield H.S.
And much more…
Specifications:
CT / 5139/244
Council / Adelaide Hills
Zoning / Productive Rural Landscape
Built / 1890
Land / 2232m2
Council Rates / $2,952pa
Emergency Services Levy / $207pa
SA Water / $70pq
Estimated rental assessment: $650 - $700 p/w (written assessment can be provided upon request)
Nearby Schools / Crafers P.S, Upper Sturt P.S, Heathfield P.S, Aldgate P.S, Heathfield H.S, Urrbrae Agricultural H.S
Disclaimer: All information provided has been obtained from sources we believe to be accurate, however, we cannot guarantee the information is accurate and we accept no liability for any errors or omissions (including but not limited to a property's land size, floor plans and size, building age and condition). Interested parties should make their own enquiries and obtain their own legal and financial advice. Should this property be scheduled for auction, the Vendor's Statement may be inspected at any Harris Real Estate office for 3 consecutive business days immediately preceding the auction and at the auction for 30 minutes before it starts. RLA | 226409


 3 bed
 3 bath
 2 car