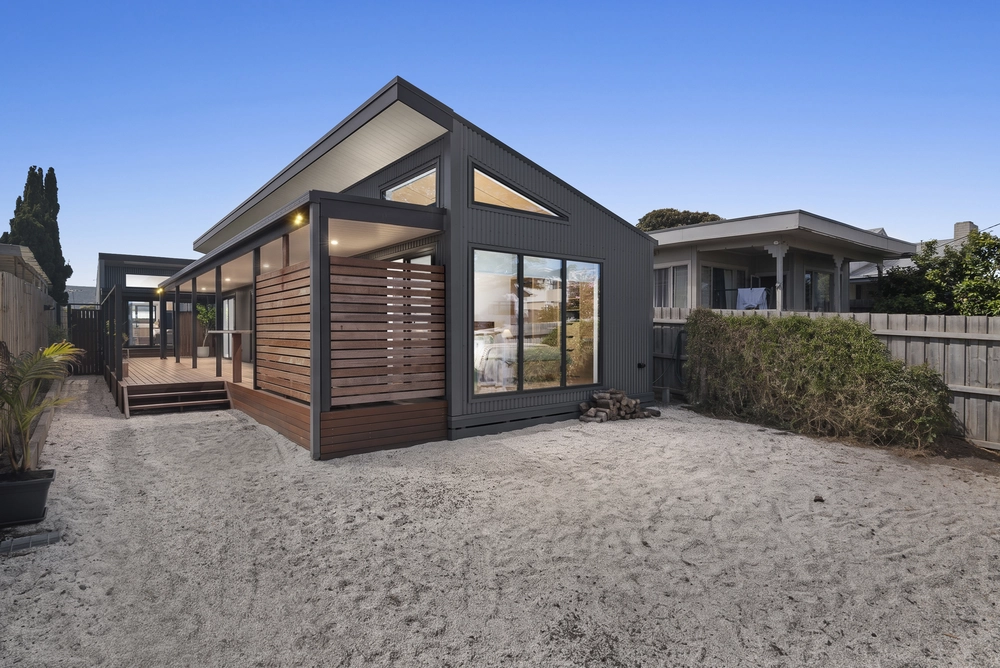
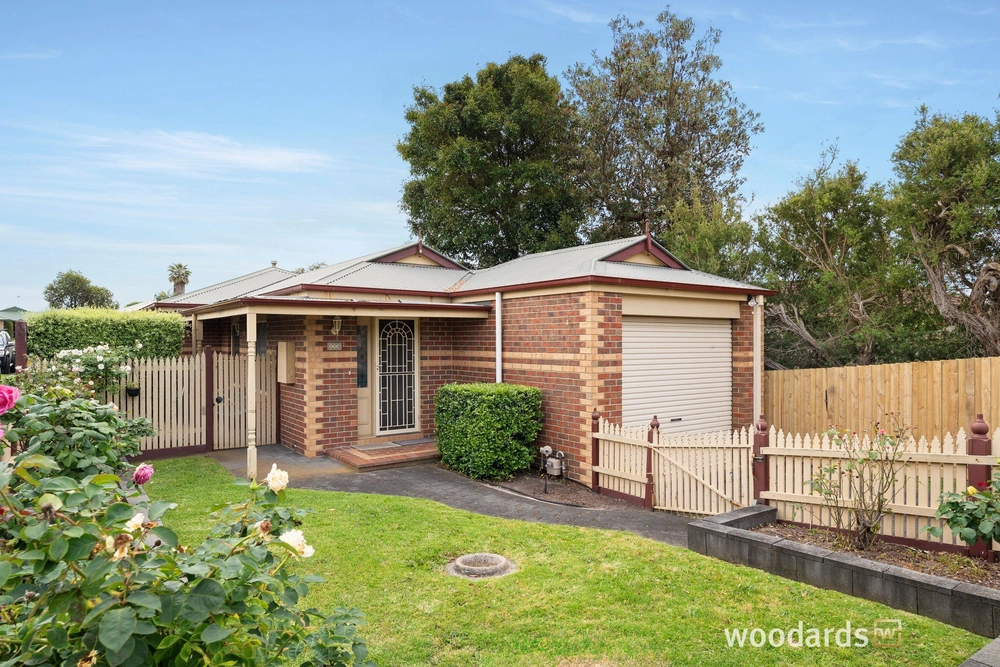
Delivering a fusion of classic design and modern style, this free-flowing abode commands it's position across a sprawling 935sqm (approx.) corner allotment, privately tucked behind a secure frontage, and softened by bursts of colour and a complimenting landscape.
With picturesque views of the private front yard spilling through large (almost) floor-to-ceiling windows, a central entrance welcomes you into the sun-drenched lounge and dining space, setting a cosy and tranquil ambience that continues throughout the entire home.
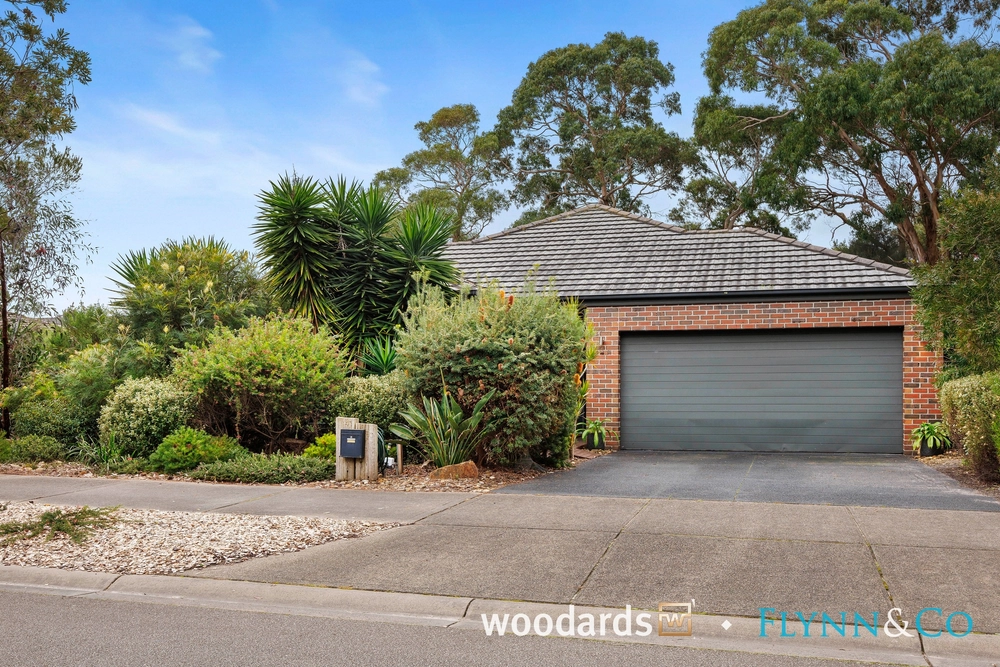
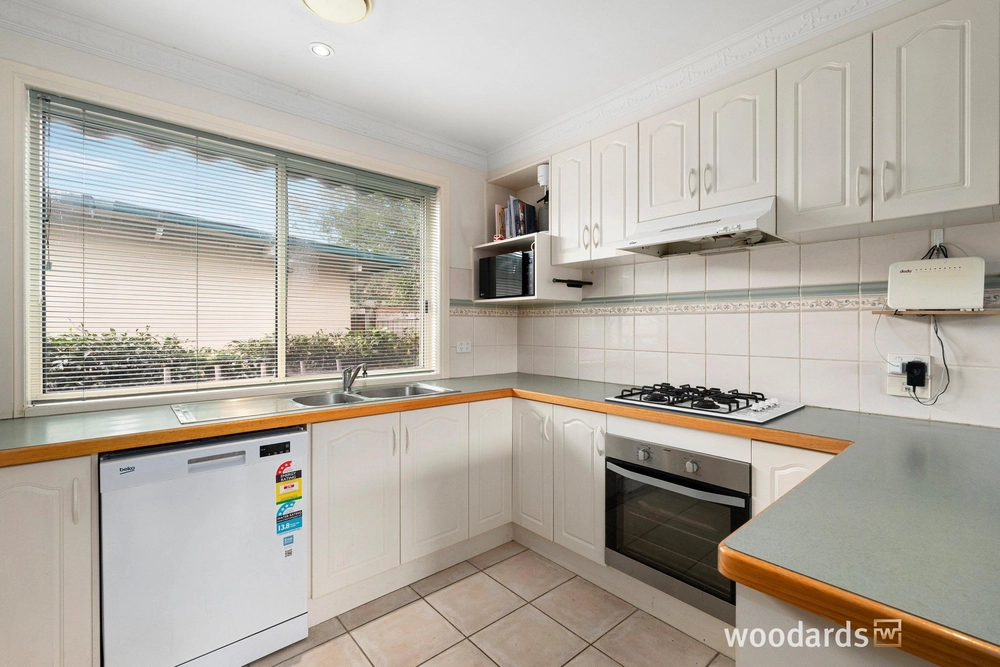
Further exploration presents an adjoining kitchen with ample storage and dining space, three bedrooms (BIRs) inclusive of master bedroom with ensuite, centralised main bathroom with bathtub, and laundry with rear access. Outside, a generous wrap-around deck makes summer entertaining a breeze. A single carport and separate drive ensure adequate off-street parking, while an alternative entrance with double garage (currently half of which has been converted into a home office/workshops with split system air conditioning) further elevates parking alternatives.
Additional features include: GDH, split system air conditioning in home office, gas wall heater in living, ceiling fans in living and master bedroom, skylight in kitchen, original polished floorboards, garden shed, and secure perimeter.
Nested at the base of Arthur's Seat, and footsteps to Hove cafe, Rosebud Bushland Reserve and Rosebud Tennis Courts whilst a short drive unveils a vast array of local shopping options, well-regarded schools, and world class golf courses, and popular restaurants and hidden, local attractions.


 3 bed
 2 bath
 2 car