Few character cottages come as complete as this superbly updated beauty of the east that offers unmatched access to delicious local cafés and restaurants as well as shopping, iconic parks and reserves, and the CBD in under 4km from your front door.
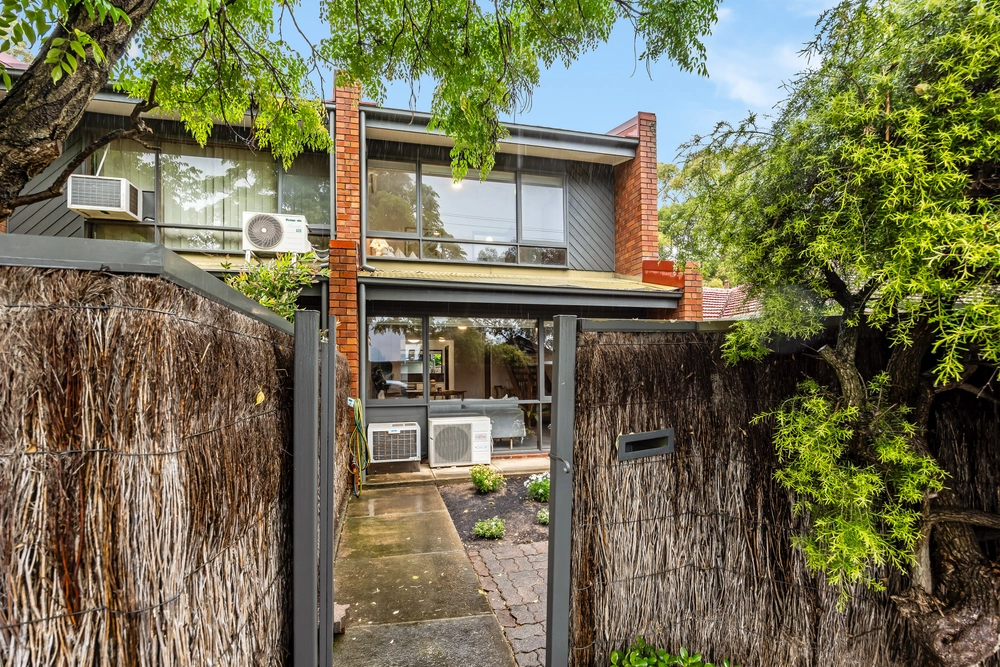
Behind a picture-perfect picket fence frontage, this c.1910 property emerges hallmark character features such as gorgeous solid timber floors, soaring ceilings and two lofty, light-filled bedrooms each with elegant plantation shutters, pendant lighting, air-conditioning and master with built-in robes.
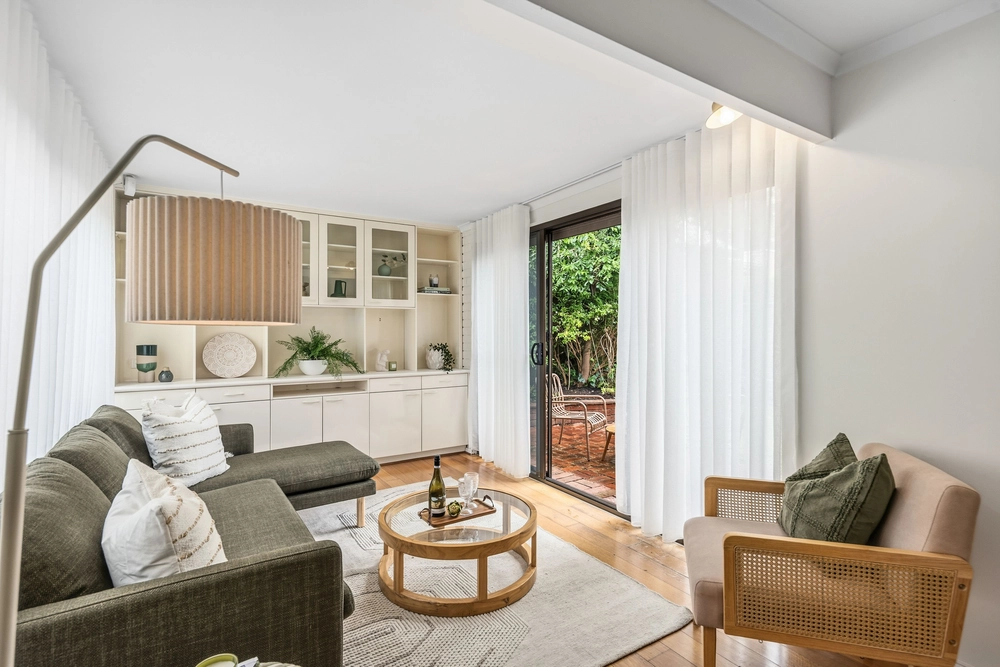
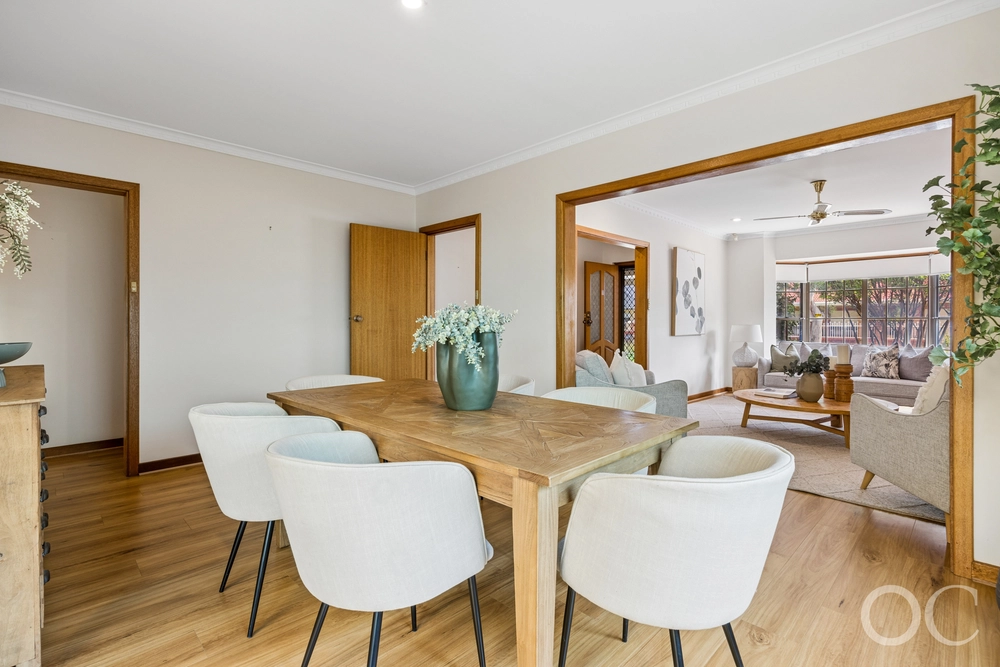
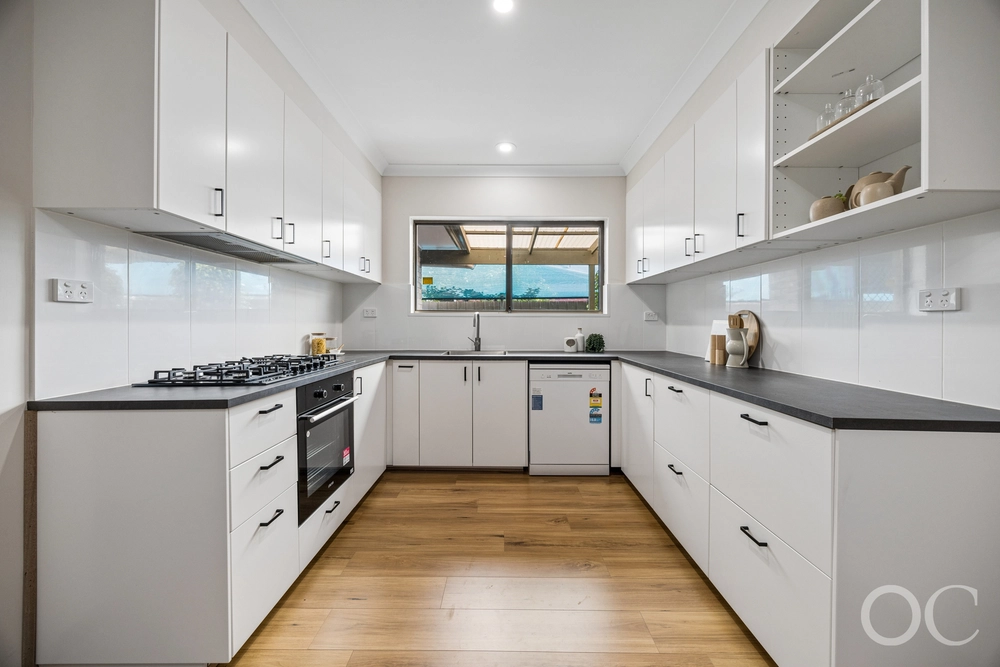
Perfectly adapted to modern living, the open-plan lounge adorned with feature fireplace, designer chef's zone flush with crisp soft-closing cabinetry, and superb dining area where glass bi-fold doors completely open to a picturesque sail-shaded timber deck with full bar combine for what is a showcase of indoor-outdoor entertaining. Manicured gardens, pet-friendly lawn and private rear access add welcome depth and space to what is exceptional modest living, while a deluxe bathroom sees a luxurious walk-in shower, relaxing bath and stylish floor-to-ceiling tiling for no limit to the feature and finish of this stunning home.
Offering a remarkable lifestyle of outdoor activity by day blended with popular bars and restaurants dotted between here and the vibrant Parade Norwood for unrivalled options by night, 41 Uxbridge Street is a quintessential character stunner on a more manageable scale that's simply love at first sight.
Features you'll love:
- Beautiful character cottage with solid timber floors, soaring ceilings and arched hallway
- 2 lofty bedrooms, both with soft carpets and plantations shutters, feature pendants and master with BIRs and fireplace
- Light-filled open-plan lounge with feature fireplace, built-in bookshelves and AC
- Modern designer kitchen with abundant soft-closing cabinetry, timber bench tops, honeycomb splashback, and gleaming stainless appliances
- Charming dining area with glass bi-fold doors that open to a superbly spacious timber deck and outdoor entertaining area with full bar and shade sails
- Sunny backyard with manicured easy-care greenery and lush lawn
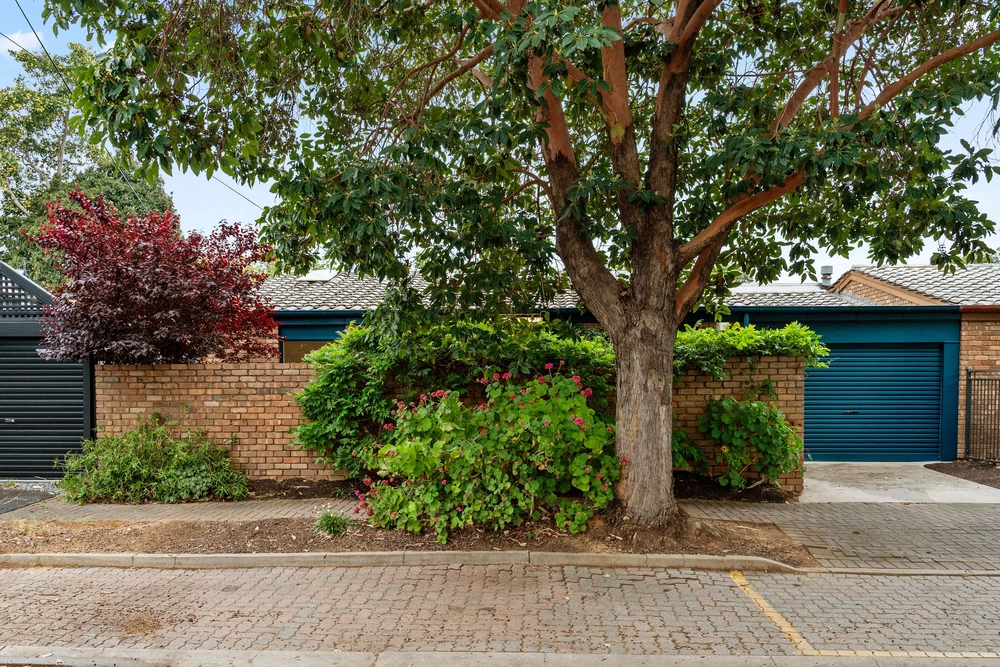
- Rear lane access/parking area
- A short stroll to local cafés and bars including the popular Hula Hoop Wine Bar
- Around the corner from your local woollies and less than 5-minutes to the Parade Norwood for a litany of great cafes and restaurants, boutique shopping, amenities and entertainment
- Walking distance to Marryatville Primary and High School as well as iconic leafy parks and reserves
Specifications:
CT / 5004/957
Council / City of Burnside
Zoning / EN
Built / 1910
Council Rates / $944.40pa (approx)
Strata Rates / $390pq
Strata Manager / Self Managed (by owner of 39 Uxbridge Street, Kensington Park)
Emergency Services Levy / $131.70pa (approx)
SA Water / $156.73pq (approx)
Estimated rental assessment / $460 to $490 per week(written rental assessment can be provided upon request)
Nearby Schools / Marryatville Primary School, Norwood International High School
Disclaimer: All information provided has been obtained from sources we believe to be accurate, however, we cannot guarantee the information is accurate and we accept no liability for any errors or omissions (including but not limited to a property's land size, floor plans and size, building age and condition). Interested parties should make their own enquiries and obtain their own legal and financial advice. Should this property be scheduled for auction, the Vendor's Statement may be inspected at any Harris Real Estate office for 3 consecutive business days immediately preceding the auction and at the auction for 30 minutes before it starts. RLA | 226409


 2 bed
 1 bath
 2 car