42 Alamein Avenue, Ashburton, Vic 3147 - House sold - PropertyMate
Sold on 26 February 2022
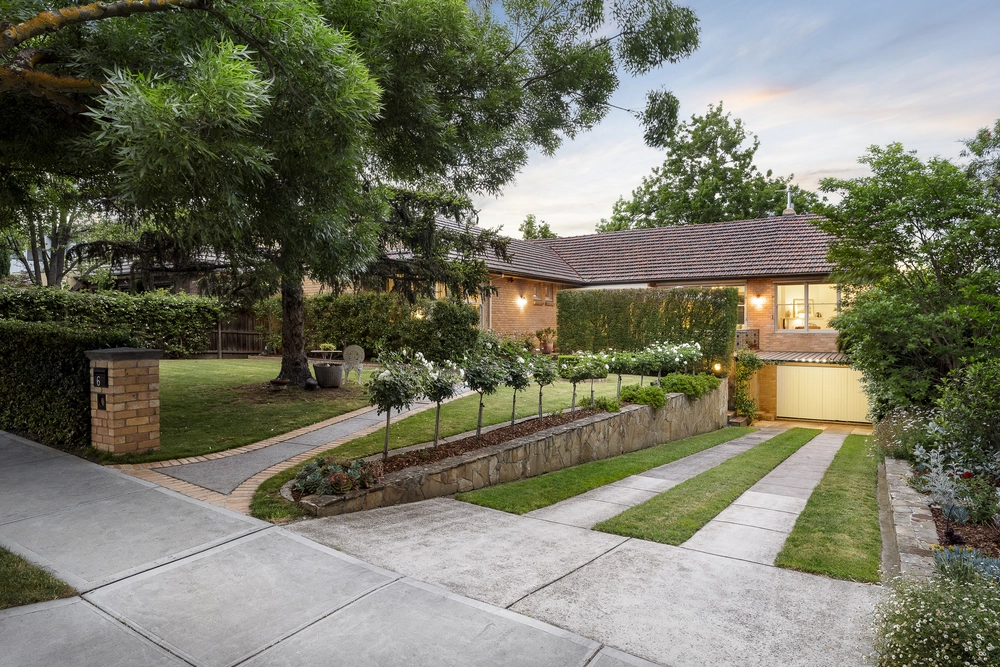
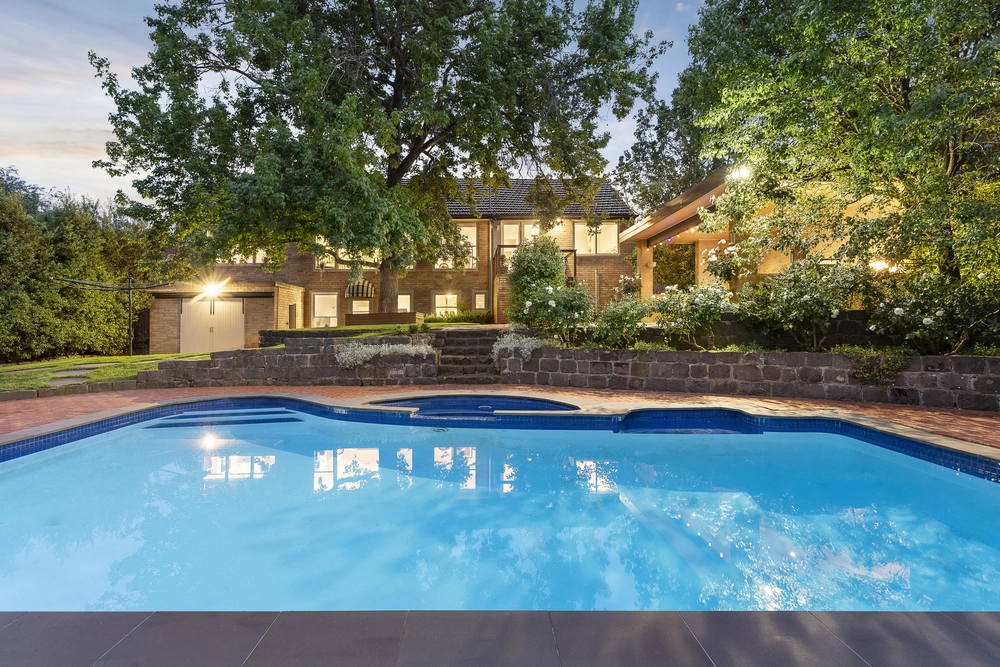
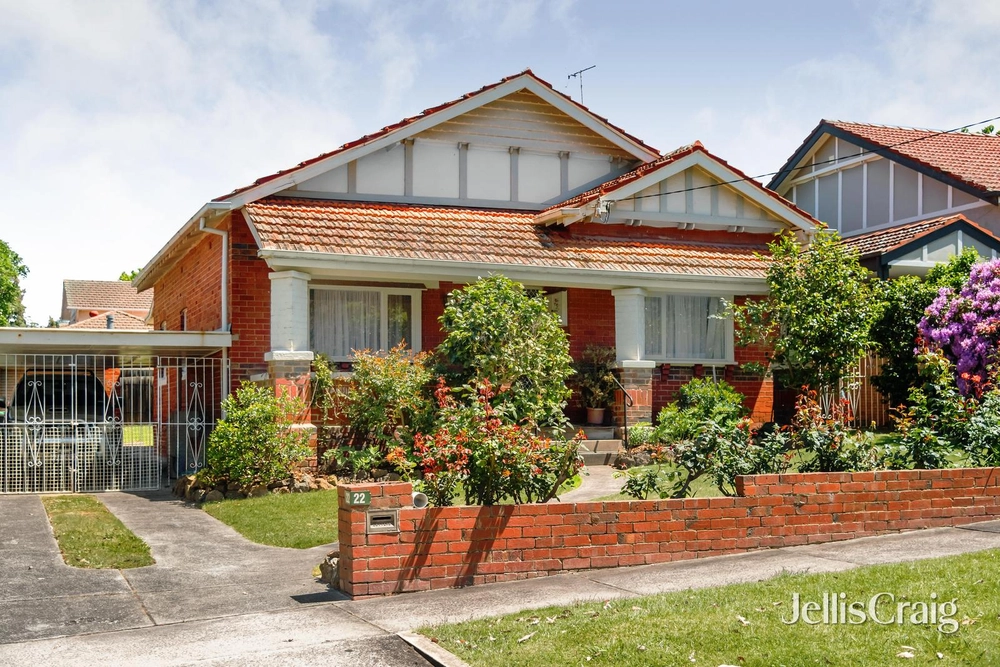
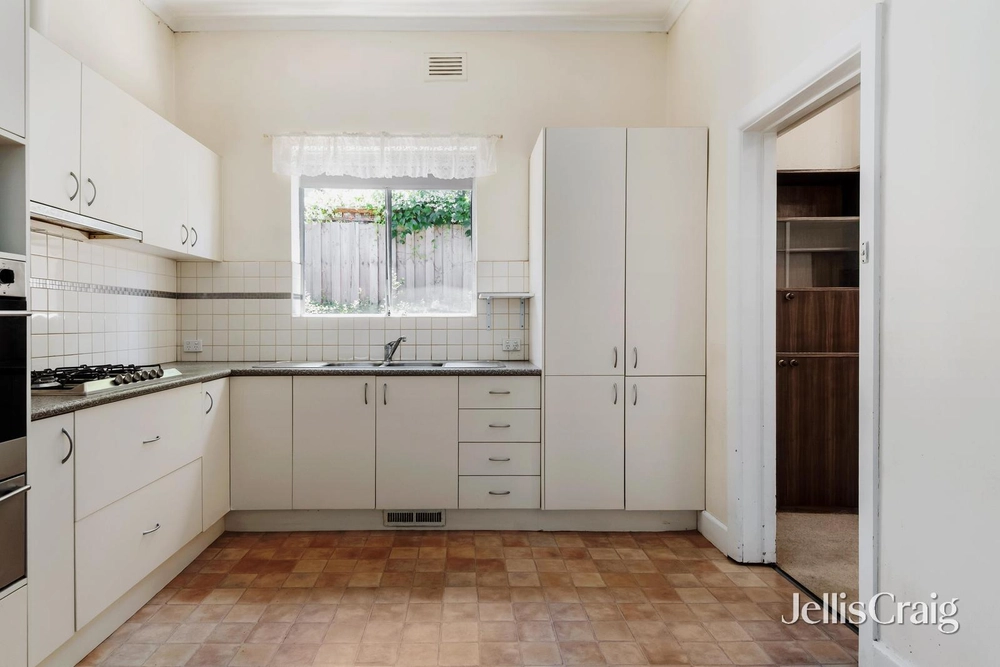
In the hands of its interior designer owner, this charming original residence and its enviable front garden have been utterly transformed into a super smart family home primed for unforgettable entertaining. Gazing north across its prized Oak Tree lined avenue to leafy Warner Reserve, spacious proportions reference their early origins with decorative ceilings and period style light fittings in a four bedroom two bathroom layout clearly finished with an expert eye for detail, finish and timeless style. Light filled open plan living and dining areas feature the warmth of a firebox aside a stylish stone kitchen that features a premium BORA induction cooktop with innovative extractor and double Bosch oven. Sliding doors draw back to undercover decking and the lush expanses of the landscaped front garden and Warner Reserve beyond. Other highlights include a playroom and two bedrooms with BIRs in their own zone with a family bathroom, main bedroom featuring BIRs/storage and ensuite, study/4th bedroom, secure family friendly rear garden with undercover entertaining, sub floor heating, ducted cooling, garage with workshop/storage, oversized carport and OSP. Walk to High Street shops, cafes and buses, parklands, bike and walking trails, sought after Ashburton and St. Michael’s Primary Schools, Alamein Station, Ashburton Pool and Recreation Centre, minutes to Glen Iris private schools.


 4 bed
 2 bath
 2 car