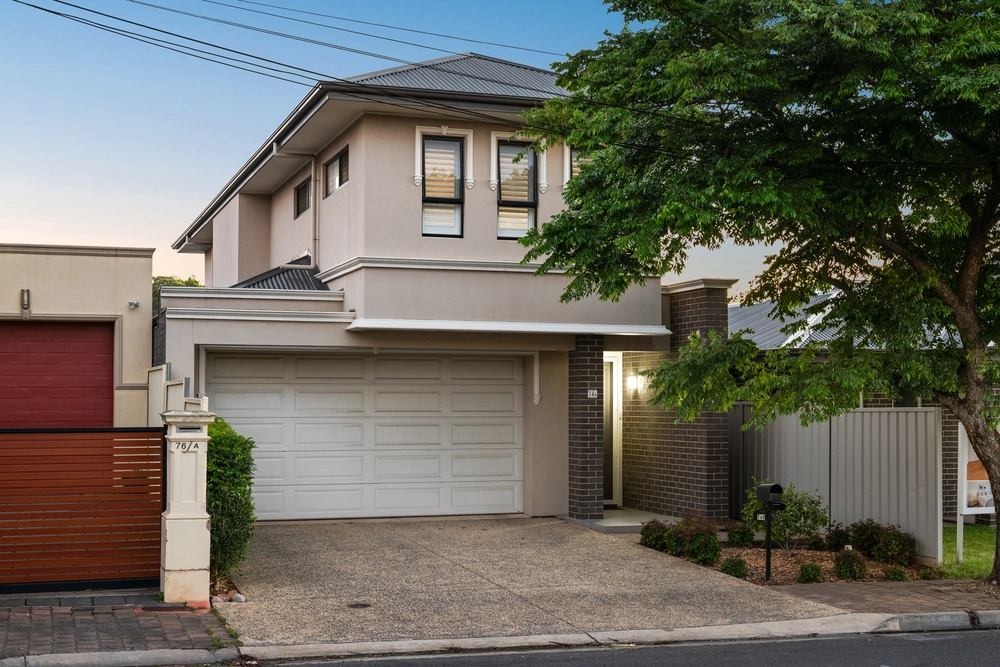
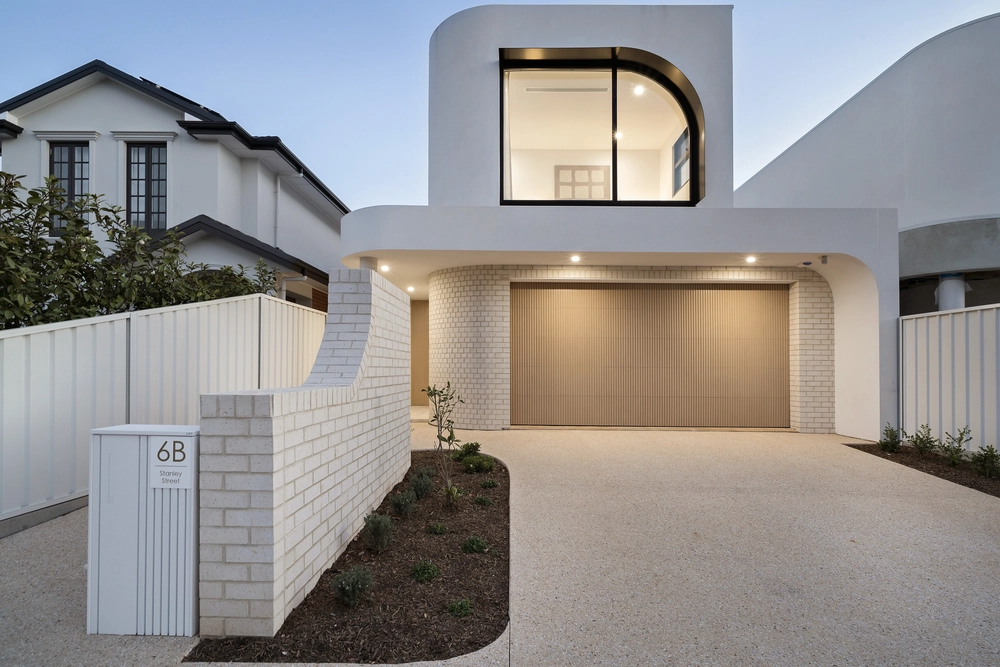
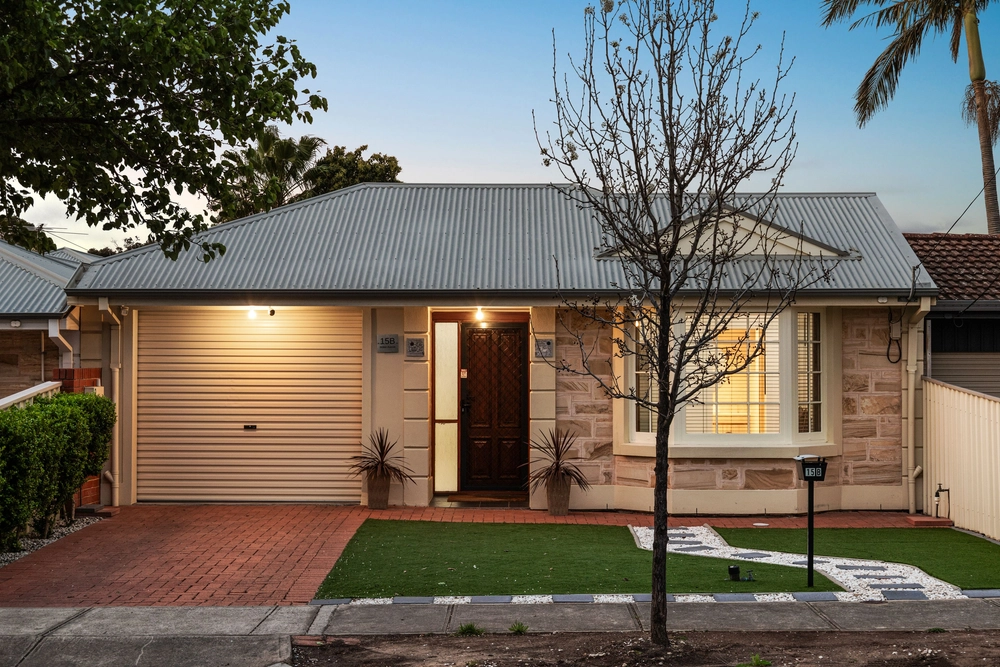
A gorgeous sandstone façade surrounded by immaculate rose bushes conceals an ample floor plan designed and built in 2009 with family in mind, making for an easy transition for your brood to settle straight in and enjoy.
The wide entry and formal lounge greet you warmly, leading through to the parents retreat which headlines the slumber zone with walk-in robe and ensuite with large shower and double vanity.
Two additional bedrooms follow with built-ins of their own, conveniently serviced by a three-way bathroom creating a self-sufficient hub for young kids and teenagers alike.
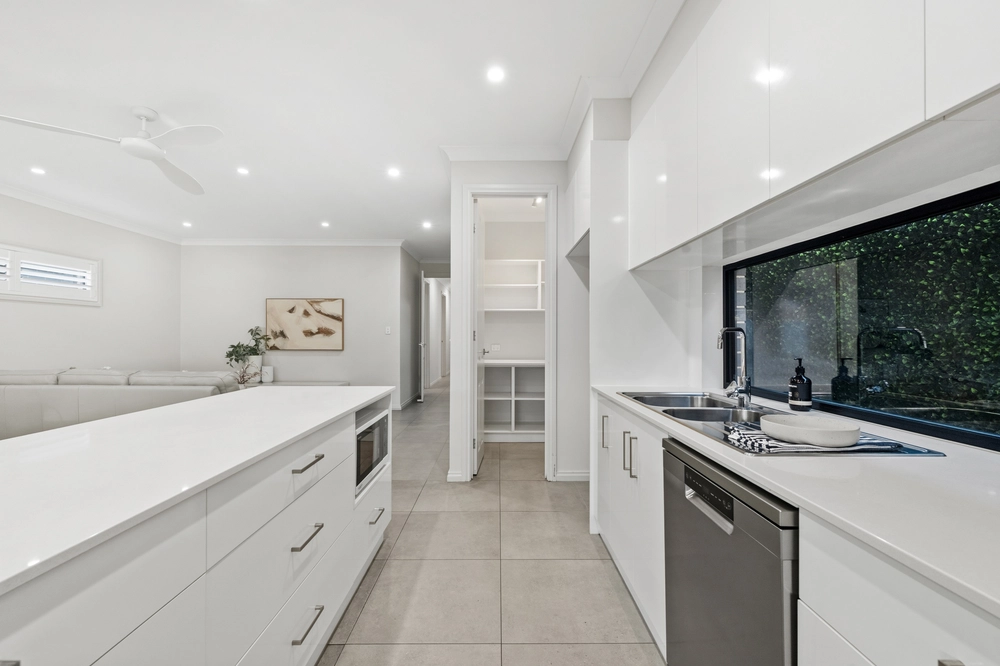
Open-plan living culminates with a modern kitchen, forging the heart of the home where many family memories are to be made over simple family dinners at the dining table. Equipped with 900mm Blanco gas cooktop, Bosch dishwasher and Caesarstone bench tops to gather around for express meals on the run.
Waiting outside, an all-weather pitched pergola with cafe blinds has been expertly designed for hosting dinner parties and summer BBQs, overlooking enough grass for the kids and pets to burn off their infinite energy, whilst hidden around the corner is the perfect opportunity to teach the next generation the importance of eco-friendly living with flourishing veggie gardens.
When you feel the need to venture outdoors, every necessary amenity awaits at your fingertips. Long Lost Friend provides your much-needed morning caffeine hit on your office commute, motivation for weekend hikes is made easy with Morialta Conservation Park on your doorstep, boutique shopping sprees are on hand at Norwood Parade and Burnside Village, plus Gelato Bello is within walking distance for those after dinner sugar cravings.
With a home this perfect don't let it be the one that got away…
More to love:
- Adaptable floor plan allowing for 4th bedroom or home office
- Secure double garage with access from Britton Avenue
- Additional off-street parking and space for a boat or trailer
- Ducted reverse cycle air conditioning
- Blackbutt timber floors and plush carpet
- Video surveillance and alarm system
- Energy saving LED downlights
- Irrigation to front yard & provisions for the back yard
- Necessary amenities of Firle & Newton Shopping Centres including Kmart, Target, Coles, Foodland and Woolworths within close reach
- Brasco's Pizzeria 2 minutes away
- Short 10-minute trip to the CBD by car, bike or Uber
- Bus stop at the end of the street
- Zoned for East Torrens Primary and the new Morialta Secondary College
- Quality private schools nearby include St Joseph's Tranmere & Hectorville, Pembroke, St Ignatius & Rostrevor College & UniSA Magill Campus
- Family friendly location near Daly Oval and multiple playgrounds
All of this and so, so much more…
Specifications:
CT / 6039/660
Council / City of Campbelltown
Zoning / General Neighbourhood
Built / 2009
Land / 488m2
Council Rates / $2,128pa
SA Water / $204.11pq
Nearby Schools / East Torrens P.S, Norwood Morialta H.S -Middle Campus, Norwood Morialta - Senior Campus, Marden Senior College, Open Access College, Open Access College Marden Campus
All information provided has been obtained from sources we believe to be accurate, however, we cannot guarantee the information is accurate and we accept no liability for any errors or omissions (including but not limited to a property's land size, floor plans and size, building age and condition). Interested parties should make their own enquiries and obtain their own legal and financial advice. Should this property be scheduled for auction, the Vendor's Statement may be inspected at any Harris Real Estate office for 3 consecutive business days immediately preceding the auction and at the auction for 30 minutes before it starts. RLA | 226409


 4 bed
 2 bath
 2 car