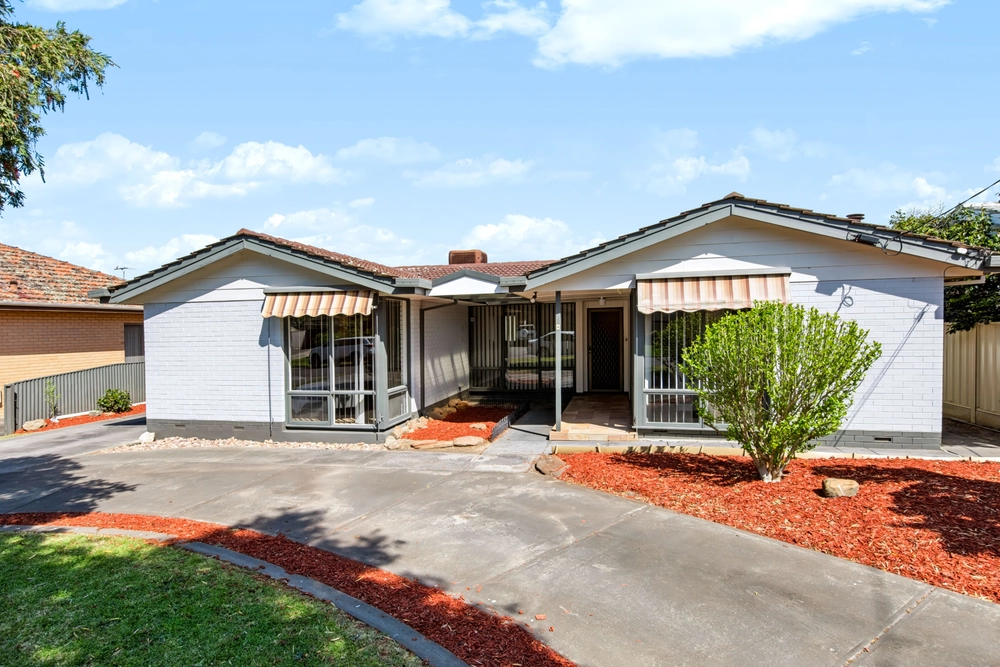
Lovingly owned by the one family since 1976, this large home features ample living space and up to five bedrooms in the leafy north-eastern foothills.
Set over three levels, this commanding Gasparin-built home offers a flexible floorplan for the modern family. The first floor features a spacious master bedroom with walk-in robe and updated ensuite, in addition to a large lounge room, separate dining and open plan kitchen area. There's also two more good-sized bedrooms and main bathroom towards the rear of the home, both with beautiful polished timber floors.
The top floor offers additional room for a growing family with two bedrooms, third bathroom and casual lounge. There's even a top floor balcony overlooking peaceful Angove Reserve with views toward the city.
On the bottom floor, you'll find a large family living area/games room with cellar and storage area that stretches underneath the entire property. A single enclosed garage completes the bottom floor package.
One of the many benefits of this stunning home is the dual driveway, which offers incredible flexibility for families with lots of cars, or boat and caravan owners. There's a carport that stretches the length of the house to provide additional undercover shelter.
Established gardens provide a welcome retreat with shady trees and grassed pockets. Views from the first-floor balcony also extend toward the CBD – a great place to entertain with family and friends.
More reasons we love this home:
- Ducted evaporative cooling throughout the home, with additional gas heating on the first floor and split system upstairs
- Beautiful sunsets and nature walks in the leafy north east, with Anstey Hill Recreation Park just up the road
- Solid brick construction on the bottom level underpins your investment
- Easy access to the amenities hub of Tea Tree Plaza, Cinema, Library and medical services
- Peaceful neighbours with protected Angove Reserve opposite
- Great connection to buses from the local area, to the O-Bahn and to the City
- Easy access to the amenities hub of Tea Tree Plaza, Cinema, Library and medical services
- Close to St Agnes Shopping Centre, local bus routes on Hancock Road and quality schools
Don't miss your opportunity to secure a very large family home bursting with opportunity!
Specifications:
CT / 5566/994
Council / City of Tea Tree Gully
Zoning / General Neighbourhood
Built / 1976
Land / 760m2
Frontage / 19.51m
Council Rates / $2123.70pa
SA Water / $288pq
ES Levy / $245.30pa
Nearby Schools / Tea Tree Gully P.S, St Agnes P.S, Ridgehaven P.S, Banksia Park School R-7, Banksia Park International H.S
All information provided has been obtained from sources we believe to be accurate, however, we cannot guarantee the information is accurate and we accept no liability for any errors or omissions (including but not limited to a property's land size, floor plans and size, building age and condition). Interested parties should make their own inquiries and obtain their own legal advice. Should this property be scheduled for auction, the Vendor's Statement may be inspected at any Harris Real Estate office for 3 consecutive business days immediately preceding the auction and at the auction for 30 minutes before it starts.
Cashback estimates are indicative and subject to LendUs terms and conditions. Repayments are a guide only.
 5 bed
 3 bath
 5 car
You May Also Like
Similar homes near this one.