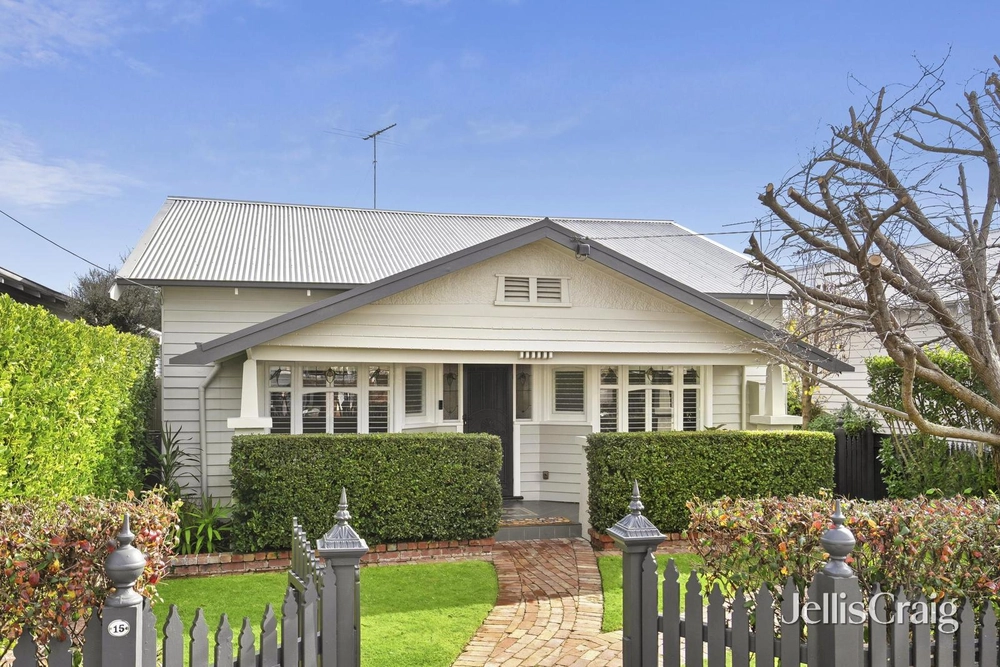
High-end living has never been more convenient than in this stunningly renovated and extended double-fronted Victorian home in one of Geelong West’s most prized streets.
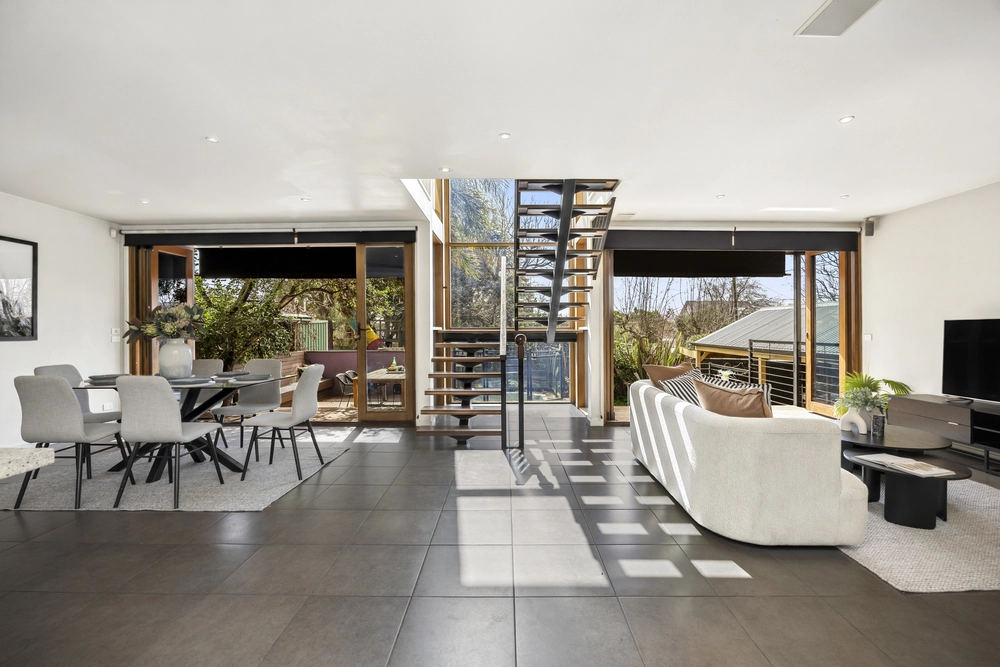
The elegant double-storey residence has been cleverly designed for entertaining and a spacious family lifestyle, anchored by an expansive, living/dining zone.
Concertina French doors extend the living zone out to an alfresco terrace with remote-control awnings and a private, north-facing backyard.
The light-filled weatherboard home’s abundant character features range from its iron lace veranda trim to high ceilings with roses and decorative detail, arches and ornamental fireplaces with timber surrounds.
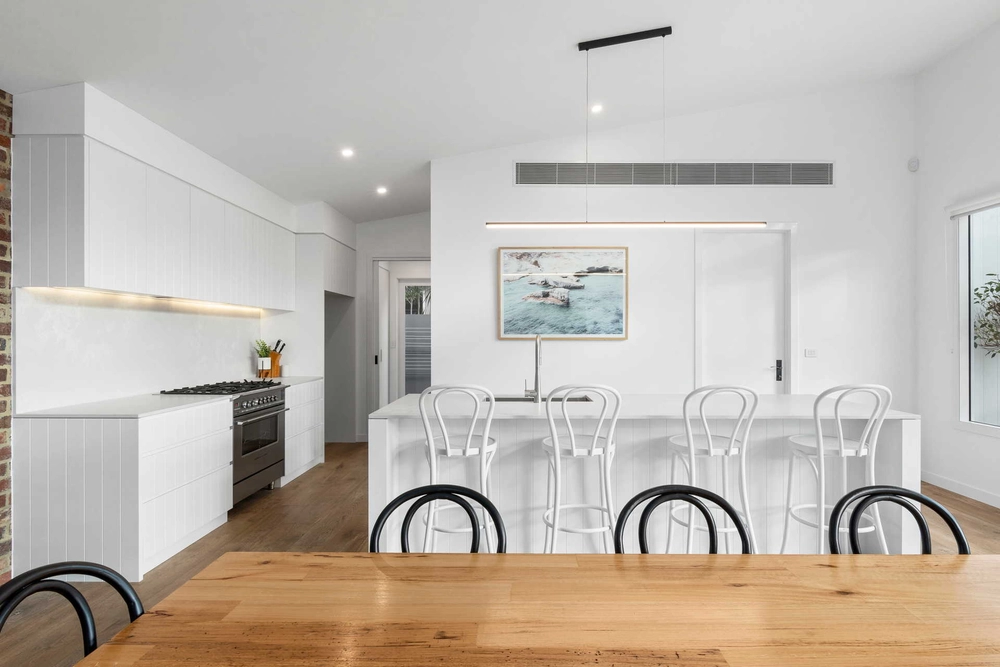
All have been meticulously maintained and complemented by a sympathetic extension with a striking chef’s kitchen as its centrepiece.
The kitchen boasts wide, luxe benches, including island with breakfast bar, 900mm Smeg oven and electric cooktop, garden window splashback, loads of storage in soft-close cupboards and drawers, and a large butler’s pantry with benches, shelving and extra double sink.
The living zone accommodates full-size lounge and dining suites, alongside a generous kids’ rumpus or playroom.
Four large bedrooms, two with robes, are positioned at the front of the house, allowing privacy away from the main hub.
One of the bedrooms could also double as a formal lounge with fireplace or a dedicated study.
A family-size designer bathroom off the hallway features a large walk-in shower, freestanding soaker tub, dual vanities with Victoria and Albert basins, floor-to-ceiling subway-style tiles and feature floor tiles.
Upstairs is a parents’ retreat, welcoming warmth from the north into the master suite, which boasts an over-size, custom-fitted walk-in robe/dressing room.
A huge ensuite in the same style as the main bathroom features dual walk-in showers, deep bath and dual vanities.
An adjoining living space provides options for a sofa or a private work-from-home area..
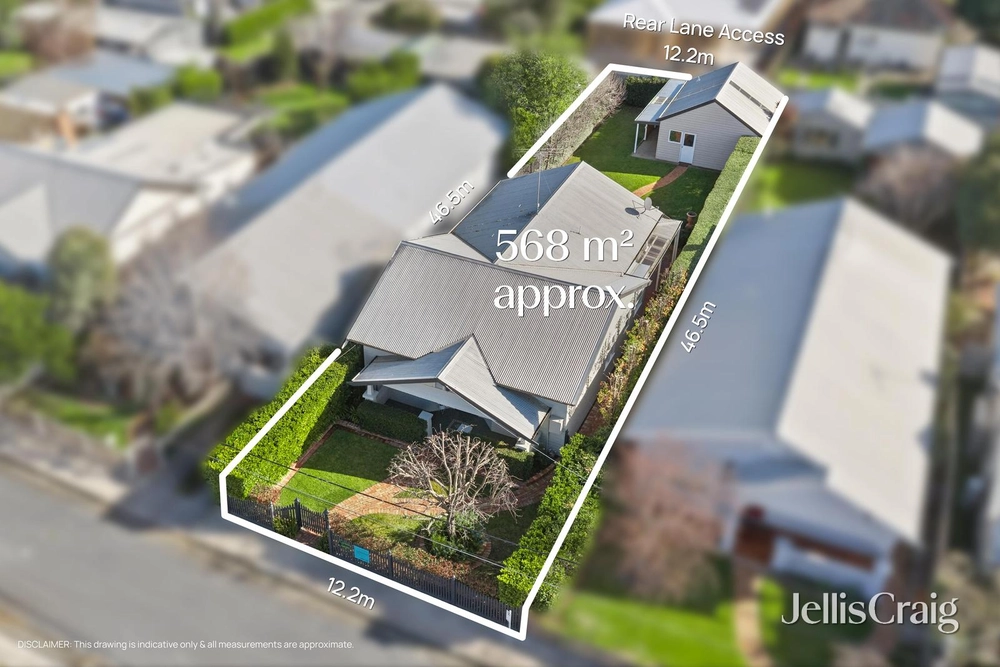
A double garage with workshop area is easily accessed from a rear lane.
Other highlights include family laundry with abundant storage, ducted heating and cooling, plantation shutters, functional timber floors, side access and well-tended, established gardens.
The home is zoned to well-regarded Ashby Primary School and close to St Patrick’s Primary and a host of private schools in Newtown.
Walk to eateries, cafes and shops along Pakington St, the Pakington Strand supermarket, Geelong train station, the Gordon TAFE and West and Sparrow parks, while the CBD, hospital precinct, waterfront, Ring Road and freeway to Melbourne are within easy reach.
DISCLAIMER: Please note that all information provided by Jellis Craig is in good faith and derived from sources believed to be accurate and current at the date of publication. Jellis Craig acts as a conduit for this information and advises prospective purchasers to conduct their own inquiries. Jellis Craig will not be liable for any loss resulting from actions or decisions made in reliance on the provided information.


 5 bed
 2 bath
 3 car