42 Clyde Street, St Kilda, Vic 3182 - House sold - PropertyMate
Sold on 6 May 2014
Truly St Kilda
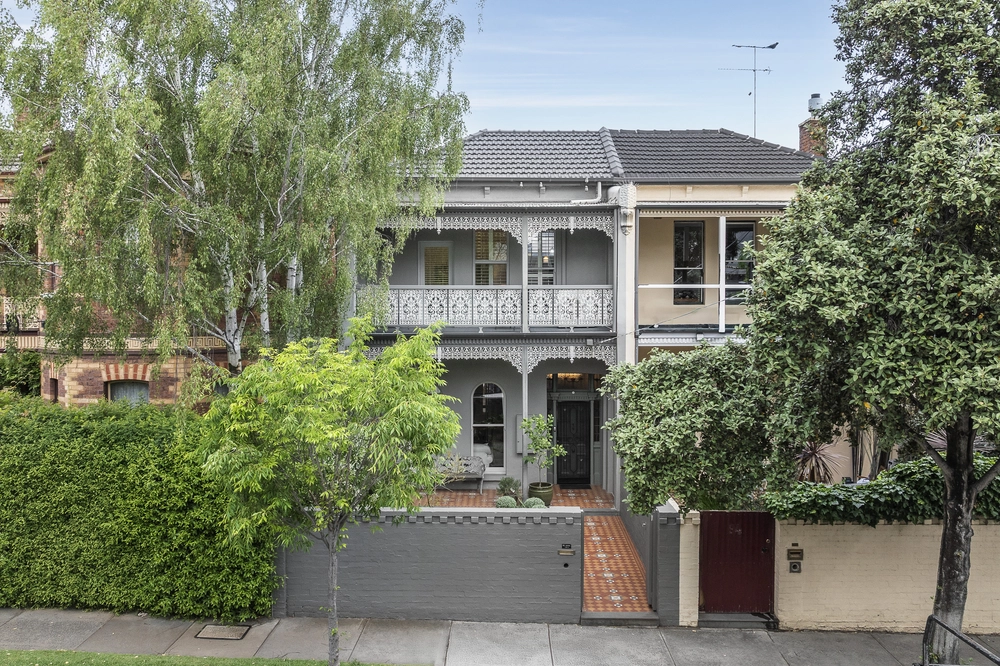
From the moment you step inside you will feel the gorgeous energy of this beautiful St Kilda renovation!
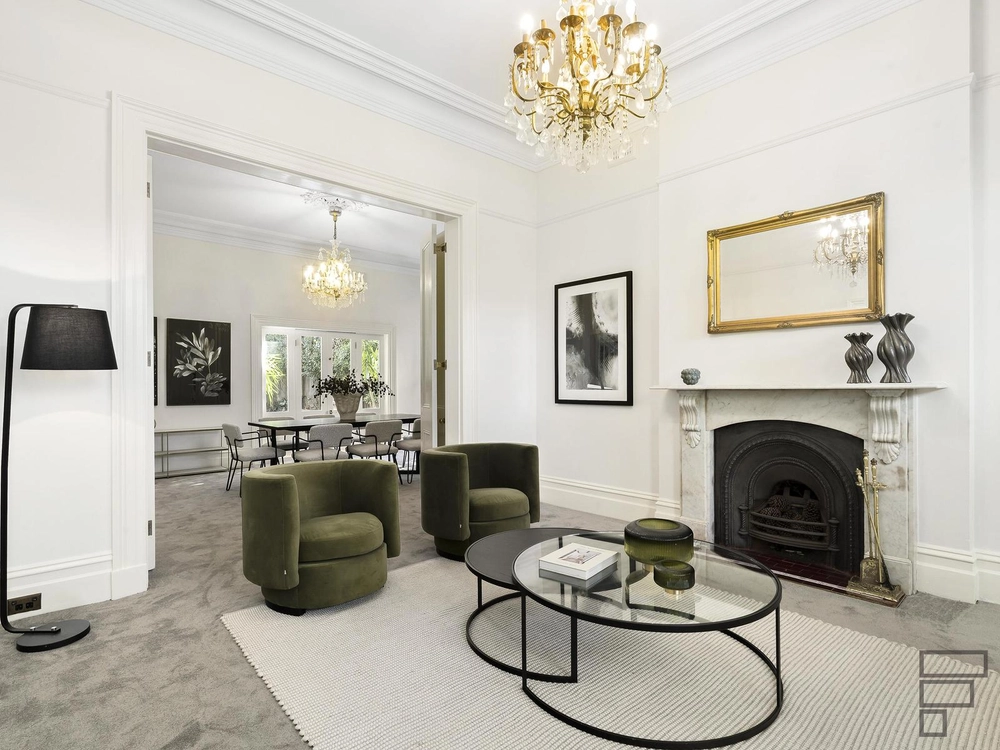
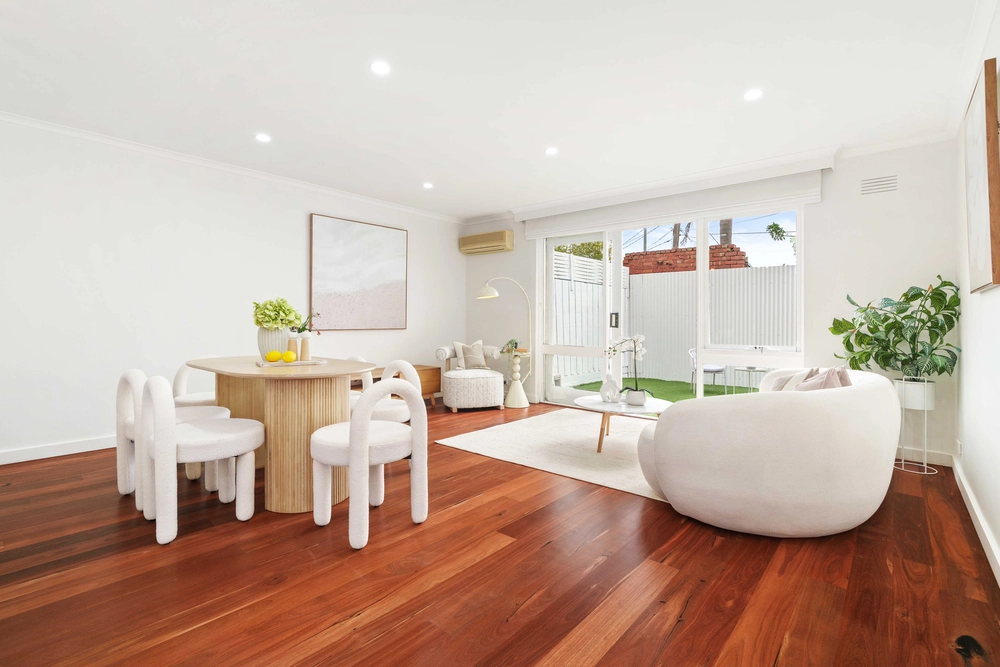
The floor plan flows perfectly and makes for a great entertainers paradise and a cosy family home. Arriving through the secure gateway and up the garden path to the pretty faade you enter a long elegant hall that takes you past the home office/bedrooms along to the expansive open plan living and dining area. Large bi-fold glass doors open out to the rear paved garden oasis and allow for an abundance of natural light. The stunning open plan kitchen and dining area is complemented by a beautifully finished polished concrete bench top, glass splash-back and European appliances,
The lower level of this magnificent home also features a beautiful bathroom with a twist! The bathroom boasts glorious light beaming through the glass walls allowing you to relax amongst the essence of nature with a fantastic tropical atrium garden absolute brilliance.
As you enter the upper level, you will find the master double bedroom in its own private wing with a secluded balcony and built in robe with Japanese-style shji doors. The first floor bathroom is very generously sized with a spa to relax after that long week at work, and the second upstairs bedroom has a smartly concealed and easily accessible in roof storage area with an enormous amount of space.
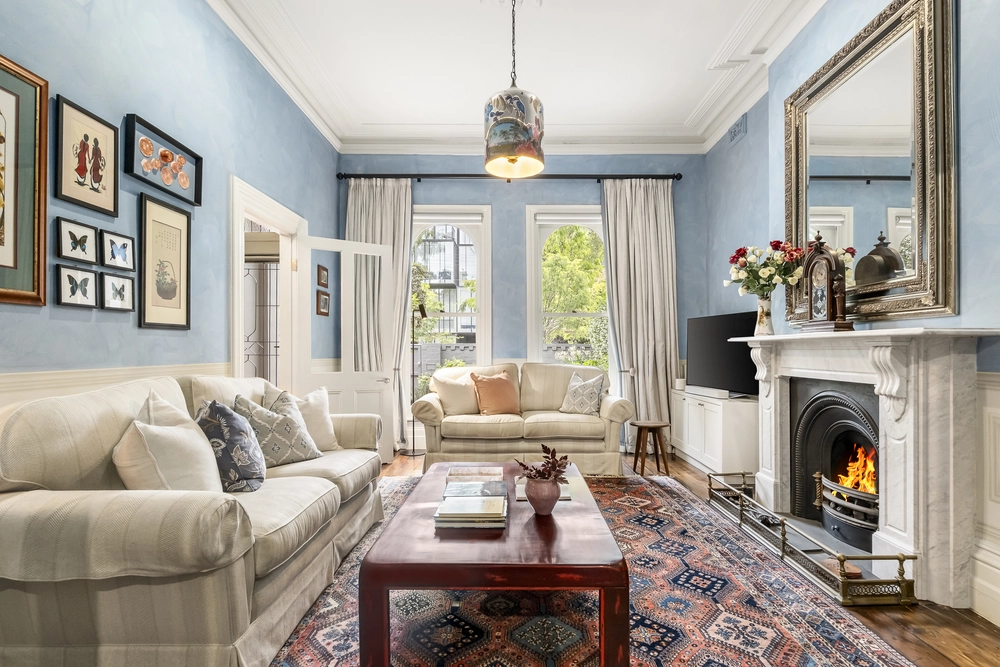
All of this is further enhanced downstairs by a butlers pantry incorporating a full laundry with ample storage, open fire places in the bedrooms, floor boards throughout, carpeted stairs and bedrooms, off street secure parking with rear lane access and a garden shed.


 4 bed
 2 bath
 1 car