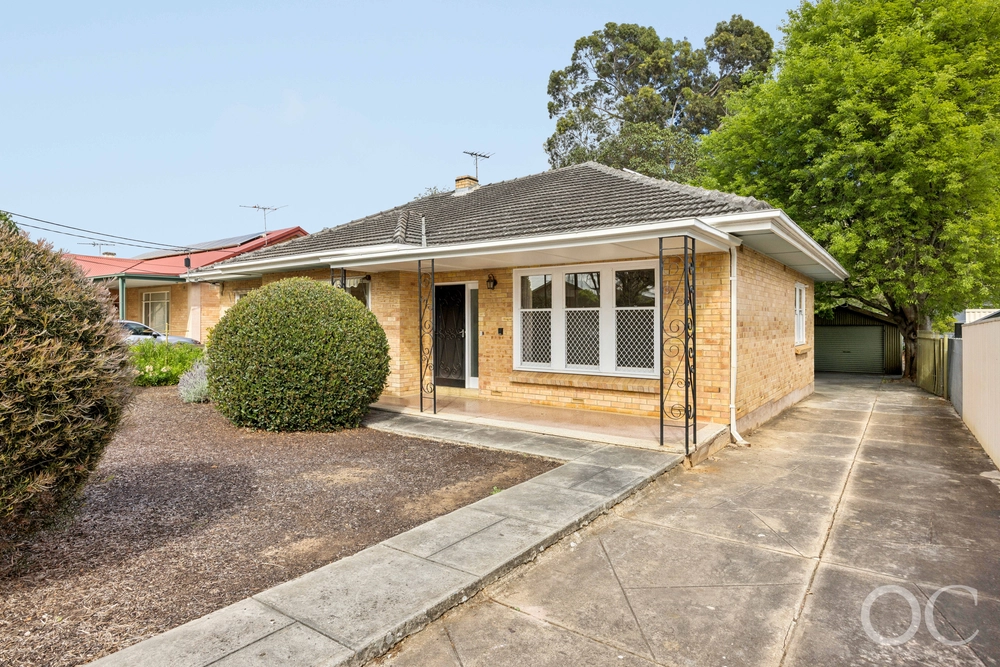
This is how to satisfy a growing family on the city's affluent south-eastern fringe: with an immaculate and extended bungalow full of warmth and character from its stone-fronted facade to its timeless, north-facing Pauline Hurren designed finish…
And paired with its leafy surrounds in the envied Glenunga International High School zone, close to Frewville's world-famous supermarket and city or foothills slipstream, this up to 5-bedroom c1920s charm is fashionable Fullarton to a tee.
Almost 50 years to one family, they'd know.
Upon entry, sophistication and symmetry play out between the plush formal living and 5th bedroom/home office, each catching the eye with big, brick open fireplaces and plantation shutters.
Centrally, the home's most recent addition – the sleek custom kitchen – parades chic whites, ASKO stainless appliances, an auto-lit pantry, and waterfall stone benchtops; nearby, the formal dining could adapt as a shut-away study with French door garden views, keeping bedroom two and the heritage monochrome bathroom in check.
Creating sought-after separation, the 3-bedroom wing opposite sees a 2nd bathroom edge the master suite with a feature open fireplace, walk-in and built-in robes; of the remaining bedrooms, the 4th is also master worthy, enjoying dual aspect sash windows.
In trademark Pauline Hurren style, the tiled rear family room, casual meals, bedroom wing, and laundry tie in seamlessly with the original home's feel while connecting to the gardens and north-facing gabled alfresco.
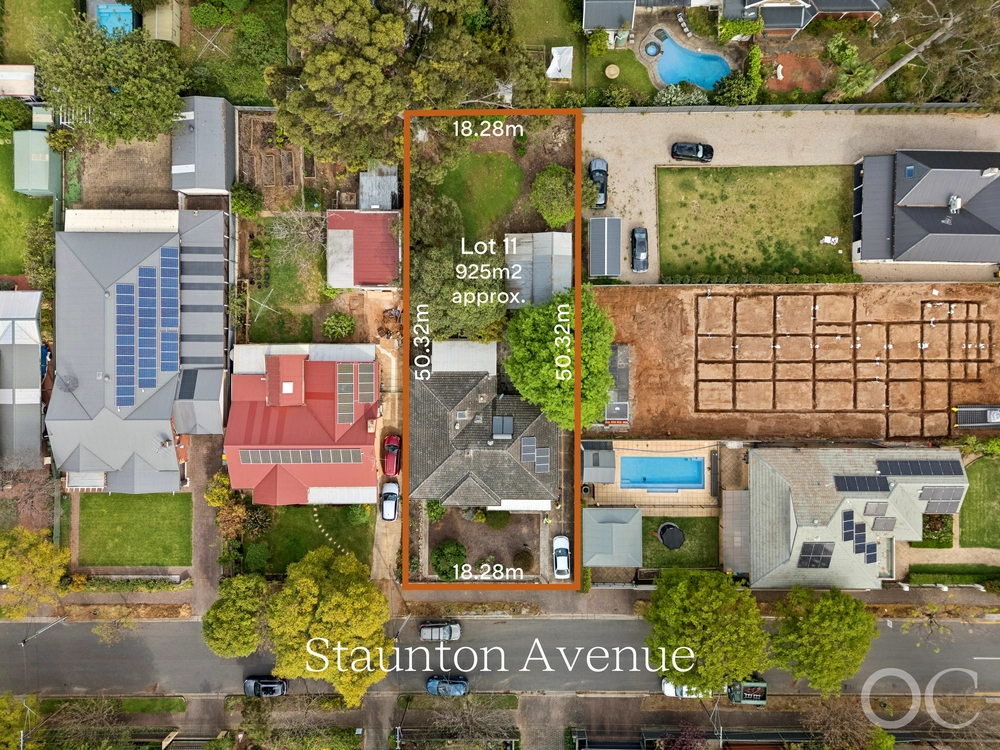
Gardens that offer something for everyone: shaded lawn for play, fruit trees of persimmon, cumquats, and citrus, a powered garden shed, off-street parking for three (two undercover) and alfresco entertaining on the deck, anytime.
What a position to be in - where school choice includes Glen Osmond Primary, Concordia College, Highgate Primary, even Unley High School, a dash to Mitcham, Fullarton Road retail, all from a cherished home that wants for nothing…
More reasons it's special:
C1920s stone fronted family bungalow
Character fretwork, ceilings & open fireplaces
Seamless north-facing Pauline Hurren rear extension
Modern kitchen with stone benchtops & ASKO appliances (c2015)
2 gracious living zones
A choice of 3 potential master bedrooms
Spacious home office/5th bedroom
2 timeless bathrooms
Powered garden shed with concrete floor
Lush easy-care gardens & fruit trees
Prized zoning to GIHS & Glen Osmond P.S.
Alarm security
Ducted R/C A/C
And much more…
Specifications:
CT / 5749/767
Council / City of Unley
Zoning / EN
Built / 1925
Land / 764m2
Frontage / 16.71m
Council Rates / $2689.00pa
Emergency Services Levy / $162.60pa
SA Water / $291.08pq
Nearby Schools / Glen Osmond P.S, Glenunga International H.S, Urrbrae Agricultural H.S, Mitcham Girls H.S
All information provided has been obtained from sources we believe to be accurate, however, we cannot guarantee the information is accurate and we accept no liability for any errors or omissions (including but not limited to a property's land size, floor plans and size, building age and condition). Interested parties should make their own enquiries and obtain their own legal and financial advice. Should this property be scheduled for auction, the Vendor's Statement may be inspected at any Harris Real Estate office for 3 consecutive business days immediately preceding the auction and at the auction for 30 minutes before it starts. RLA | 226409


 4 bed
 2 bath
 2 car