42 French Street, Ashfield, WA 6054 - House sold - PropertyMate
Sold
Presentation, Position and Plenty of Charm
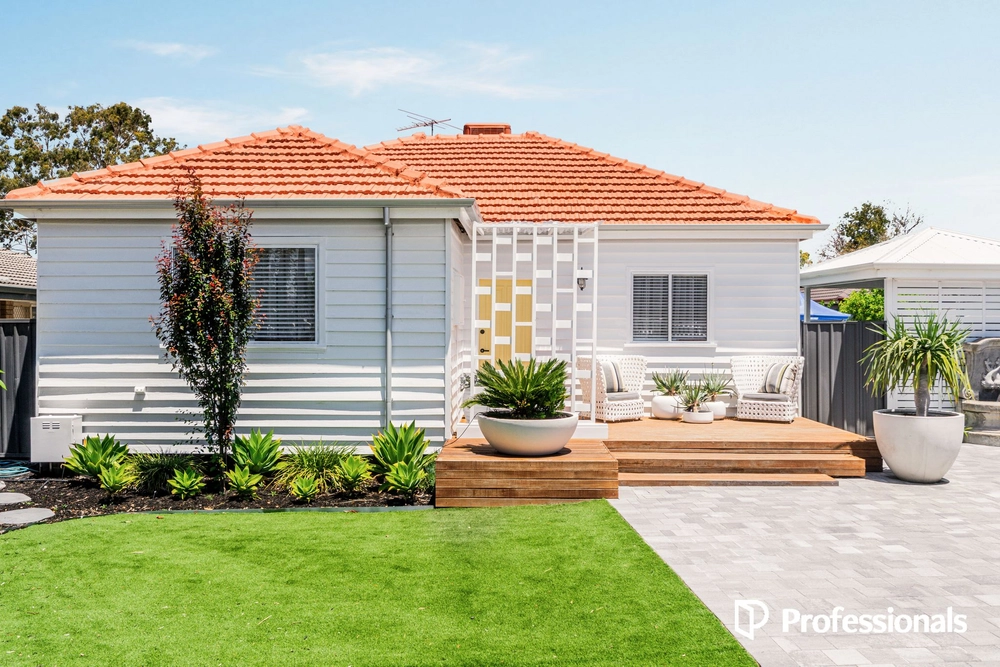
Positioned for a convenient lifestyle, this neatly presented three bedroom, one bathroom, brick veneer home is located on a level 717sqm parcel of land. Set in a thriving Ashfield locale, this exciting address enjoys a position moments from the Swan River with Perth CBD within easy reach.
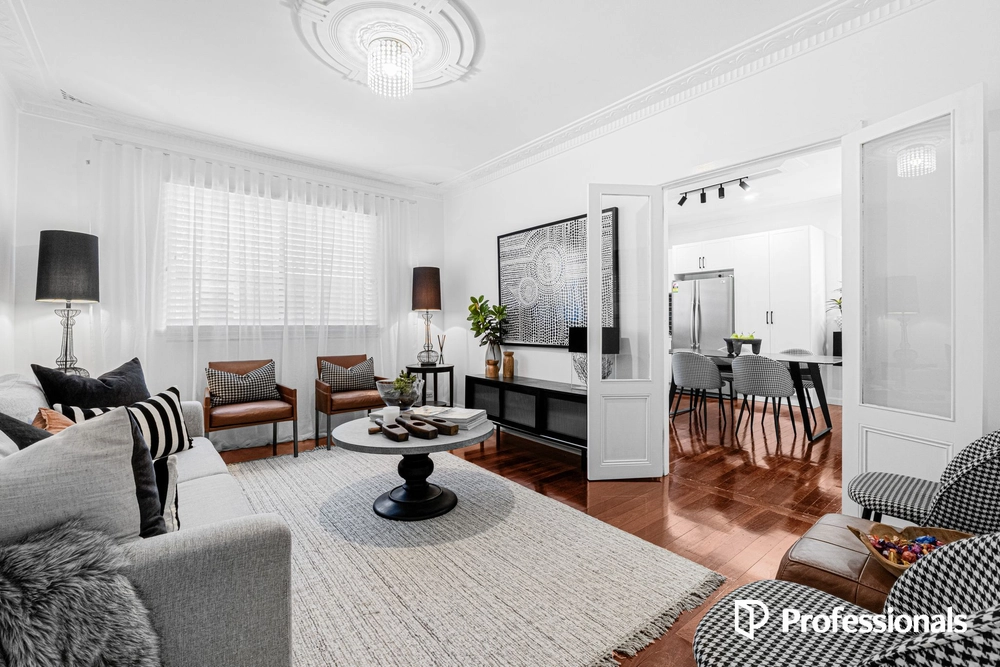
Much of the hard work is already done with the kitchen enjoying a partial update to granite bench tops and the bathroom beautifully renovated to a modern standard. Stunning timber floors feature throughout and have been restored and polished to bring a charming character to the home.
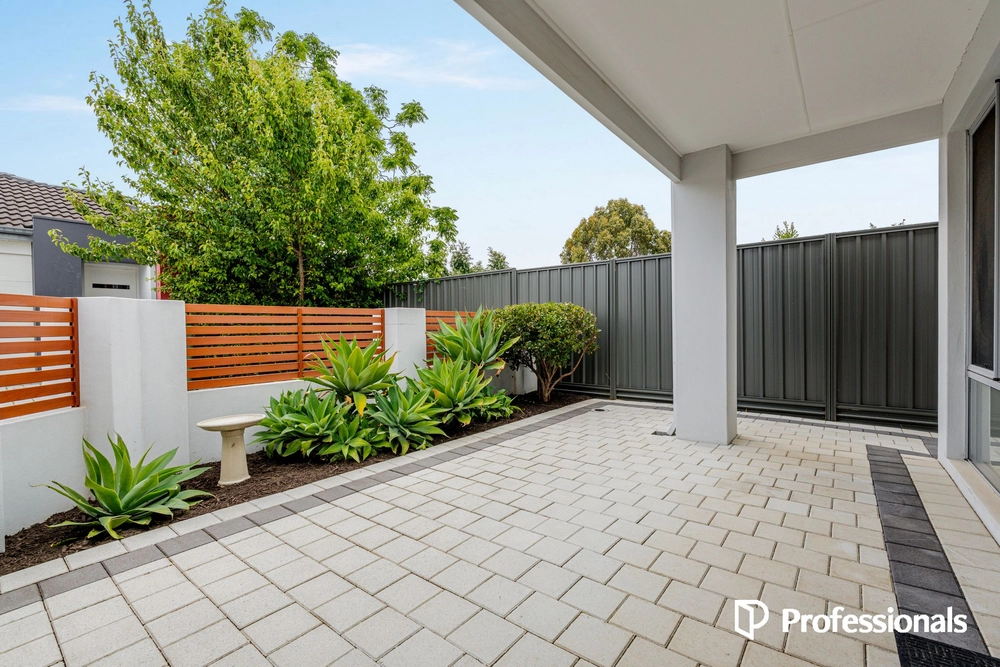
FEATURES: Open plan family and dining with attractive feature fireplace, gas heater, split system air conditioner and ceiling fan.Functional kitchen with contemporary granite bench tops.Ceiling fan available in the master bedroom.Renovated bathroom with walls tiled to 3/4 height, modern vanity, shower recess and WC. Highly appealing, polished timber floors throughout.Charming street appeal with an attractive brick veneer elevation.Covered entry over the front door. Generous backyard, levelled and featuring drive through access from the carport.Good-sized garden shed offering additional storage.Paved patio, enclosed with screens for sheltered outdoor living all year round.Single carport with auto roller door for secure parking. Solar hot water system with an electric booster. Situated in a quiet Ashfield pocket, the property enjoys the convenience of being close to a variety of modern amenities including: Perth City – 9.3kmSwan River – 250mAshfield Primary – 650mLocal IGA supermarket – 700mAshfield Train Station – 850mCyril Jackson Senior Campus – 1.1km Suited to first home buyers and young families, this truly is a unique buying opportunity. Contact Josh Brockhurst on 0408 280 198 to discuss this property further or to inquire about inspection times.
PROPERTY INFORMATION Council Rates: $1,741.43 Water Rates: $916.19 Block Size: 717sqm Zoning: R20 Build Year: 1963 Dwelling Type: House Floor Plan: Unavailable


 3 bed
 1 bath
 1 car