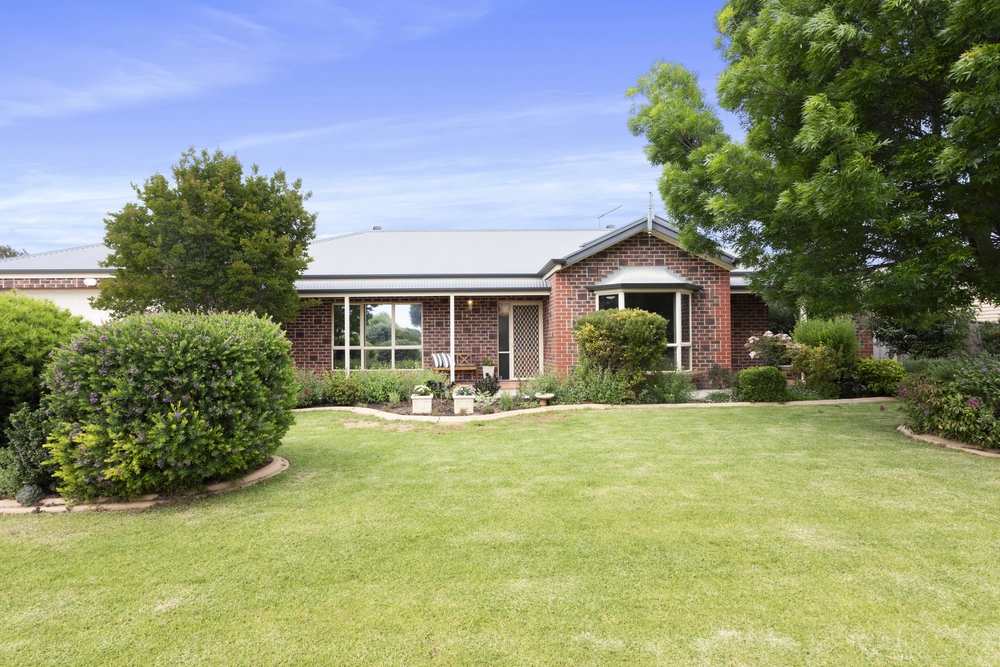
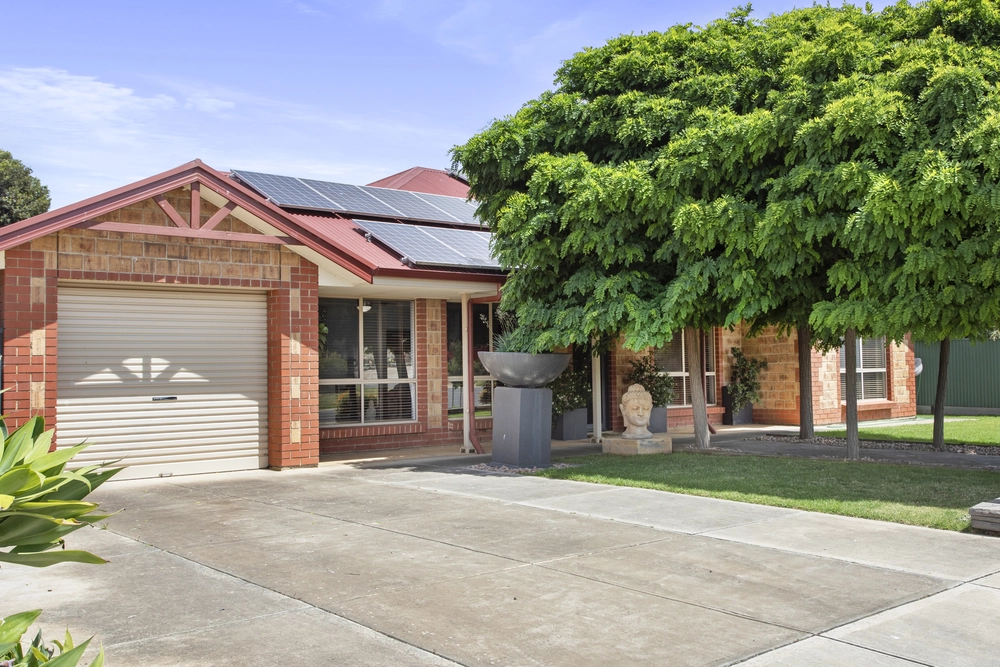
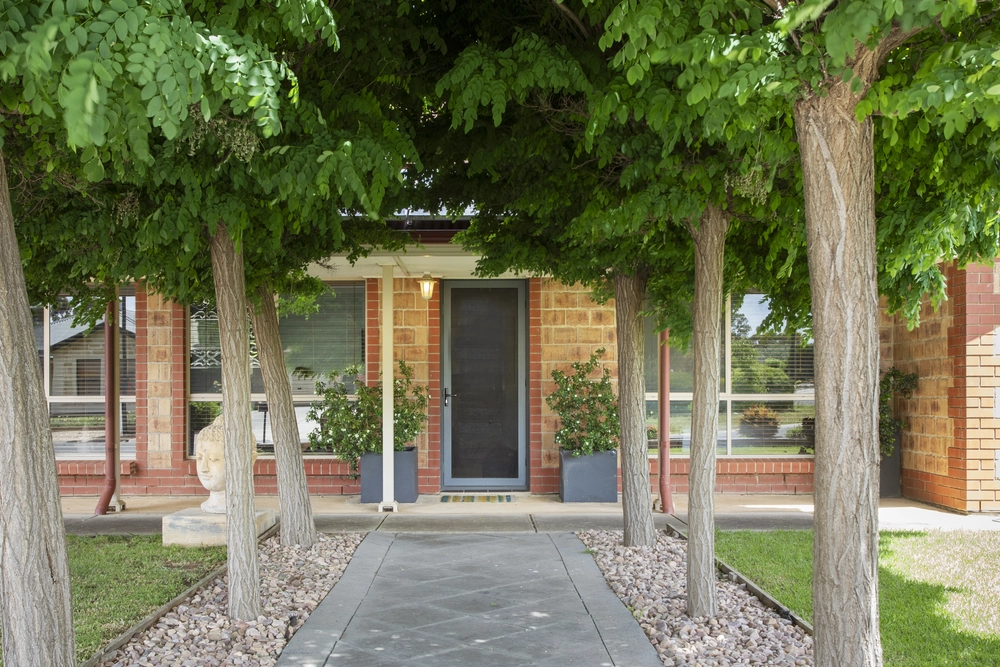
Set on just over five fully fenced acres, this 2022-built home claims a pristine slice of Strathalbyn's outer edge to deliver space, comfort, and lifestyle without compromise.
Lined with timber-look floors and wrapped with picture windows that pull the outdoors in and flood every inch with natural light, the family footprint is designed to meet every moment. A vast living area is anchored by a combustion fireplace that makes winters a season to savour, sliding doors blending indoors and out beautifully.
The kitchen blends country soul with contemporary ease, waterfall stone benchtops, timber cabinetry, open shelving and a wide gas cooker ready for every recipe. A breakfast bar invites connection, while an open layout ensures zero break in the conversation.
Four bedrooms shape the home's sleeping quarters, led by a luxe main retreat with private ensuite, while a sleek three-way family bathroom ensures the layout bends to suit growing families, guests, and everything in between.
A veranda hugs the footprint with the perfect perch for morning coffees and sunset cocktails, overlooking veggie beds and fruit trees ready to bring your farm-to-table goals to life.
Fenced paddocks offer an enviable canvas for you to carve out your empire in your own time. Whether it's a hobby farm, sprawling gardens, a menagerie of animals, or simply space to roam, the framework is in place for your vision to unfold.
While it's easy to switch off, you're still just minutes to Strathalbyn's buzzing township, schooling, cafés, and local retailers, and under an hour to both Adelaide's CBD and the Fleurieu's pristine coastline for country calm with convenience dialled all the way up.
Whether it's a forever family base or the start of something bigger, this is a property that says 'yes' to every dream you hold.
More to love:
• Solar panel system
• Rainwater tanks
• Gas hot water service
• Spit system air conditioning and combustion wood burner to lounge
• Ceiling fans
• Timber laminate floors
• High ceilings
Specifications:
CT / 6232/953
Council / Alexandrina
Zoning / RuL
Built / 2022
Land / 21190m2 (approx)
Council Rates / $2825.05pa
SA Water / $78.60pq
Estimated rental assessment / Written rental assessment can be provided upon request
Nearby Schools / Eastern Fleurieu Strathalbyn R-6 Campus, Eastern Fleurieu Strathalbyn 7-12 Campus, Eastern Fleurieu R-12 School, Eastern Fleurieu Langhorne Creek Campus, Eastern Fleurieu Ashbourne Campus, Mount Barker H.S, Goolwa Secondary College, Mount Compass Area School
Disclaimer: All information provided has been obtained from sources we believe to be accurate, however, we cannot guarantee the information is accurate and we accept no liability for any errors or omissions (including but not limited to a property's land size, floor plans and size, building age and condition). Interested parties should make their own enquiries and obtain their own legal and financial advice. Should this property be scheduled for auction, the Vendor's Statement may be inspected at any Harris Real Estate office for 3 consecutive business days immediately preceding the auction and at the auction for 30 minutes before it starts. RLA | 226409


 4 bed
 2 bath