Auction | 2pm Saturday 5 March 2022
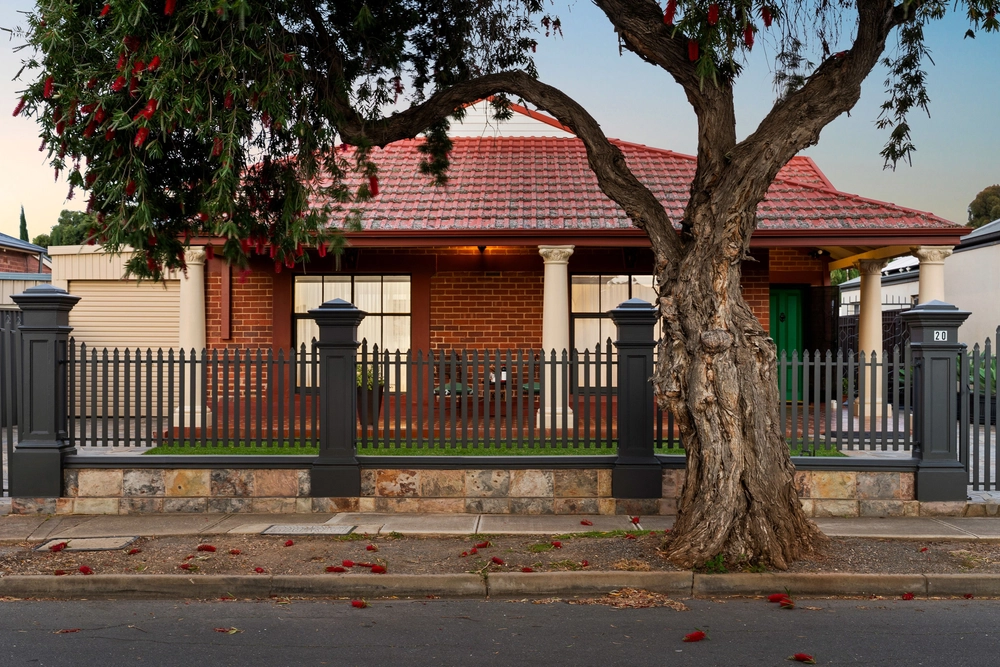
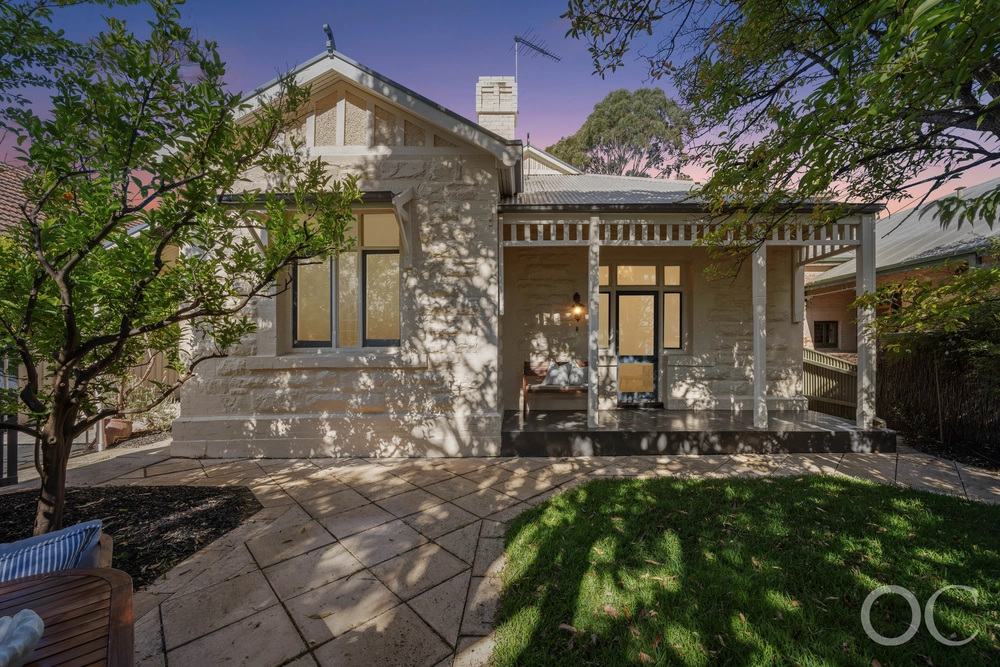
If it's St Morris you want (who doesn't?), then make the biggest statement you can with a C1930 bungalow featuring a pool and more than 900sqm at its feet, all just steps from a boundless park/reserve.
Yes, this is a statement in freedom.
The freedom to grow into a 3-4-bedroom home held tightly by the one family for 22 years, rolling out a floorplan that will happily adapt to your changing needs and never letting up in its mission to charm anyone lucky enough to step inside.
Think polished timber floors, soaring ceilings, ornate fireplaces, lashings of natural light and big rooms, whether places to sleep or formal spaces that can become bedrooms in their own right.
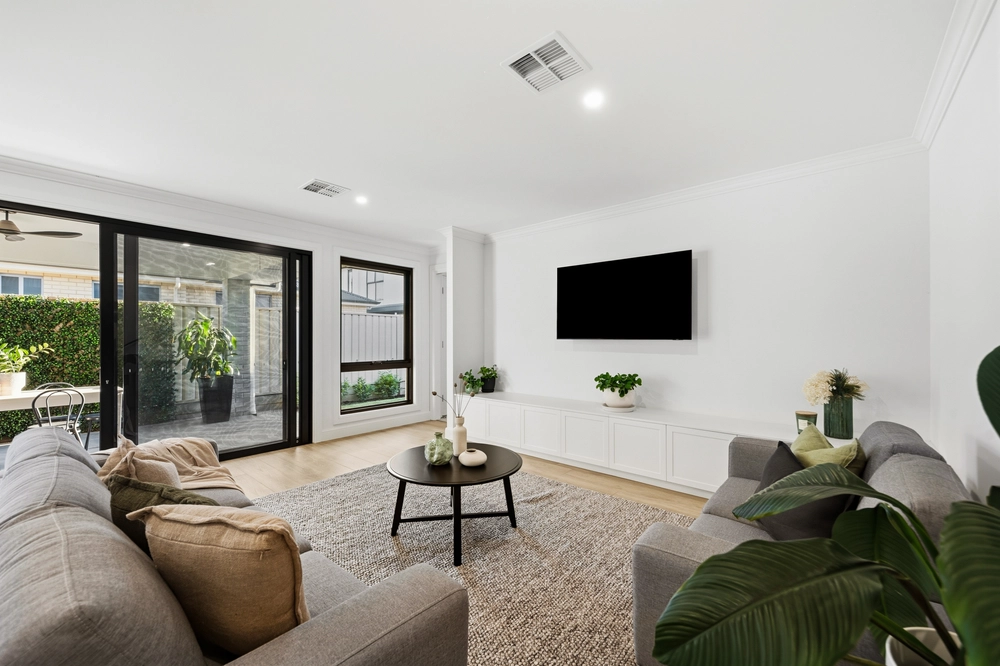
And that's just the original section of this ducted temperature-controlled home with a study/home office for good measure and a rear addition made up of open-plan living and a master bedroom (with ensuite).
Boasting stone benchtops, a large breakfast bar, dishwasher and loads of storage, the contemporary kitchen stands triumphantly at the head of that rear living zone, looking out to the alfresco pavilion of a rear yard you simply don't see coming.
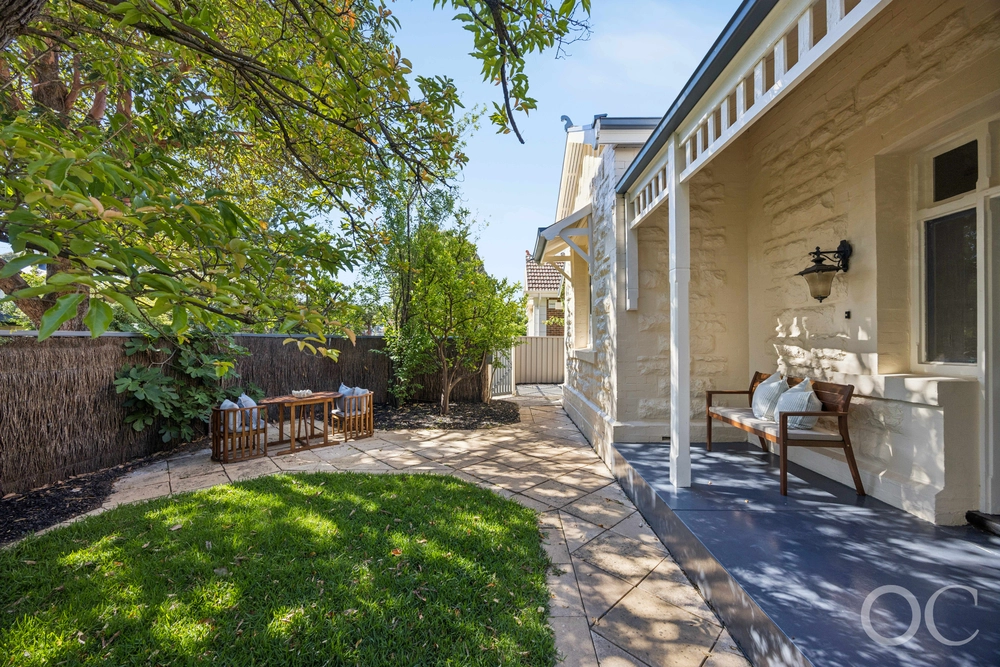
With that solar heated pool comes not only a fully lined and powered shed, but lawn for days. Put the cricket stumps in the ground, dust off the slip'n'slide, send out a text to your mates and say hello to St Morris the way summer intended.
Freedom feels good.
More to love:
- Perfectly placed on a wide, quiet and tree-lined street in highly sought-after St Morris
- Carport/under-cover parking for at least three cars, plus extra off-street parking
- Plenty of room for further additions (STCC)
- Ducted evaporative cooling and gas heating
- Flexible floorplan includes formal dining room and front lounge (which could be converted to a bedroom)
- Easy-care gardens (with drippers) to front and rear, despite size of the block
- Storage galore
- Stylishly updated main bathroom
- Large separate laundry
- Walking distance from public transport
- Moments from (and zoned for) Trinity Gardens School
- Just a 3-minute drive from the heart of The Parade
- No more than 10 minutes from the city's East End
- And much more.
Specifications:
CT / 5223/351
Council / City of Norwood Payneham & St Peters
Zoning / Established Neighbourhood
Built / 1930
Land / 920m2
Frontage / 18.29m
Council Rates / $2252pa
Emergency Services Levy / $220pa
SA Water / $360pq
Estimated rental assessment: $700 - $750 per week (Written assessment can be provided upon request)
Nearby Schools / Trinity Gardens School, Norwood International H.S< Marden Senior College, Open Access College, Open Access College Marden Campus
All information provided has been obtained from sources we believe to be accurate, however, we cannot guarantee the information is accurate and we accept no liability for any errors or omissions (including but not limited to a property's land size, floor plans and size, building age and condition). Interested parties should make their own enquiries and obtain their own legal and financial advice. Should this property be scheduled for auction, the Vendor's Statement may be inspected at any Harris Real Estate office for 3 consecutive business days immediately preceding the auction and at the auction for 30 minutes before it starts. RLA | 226409


 3 bed
 2 bath
 2 car