421 The Strand, Dianella, WA 6059 - House for sale - PropertyMate
On Sale
Daniella From Dianella Presents:
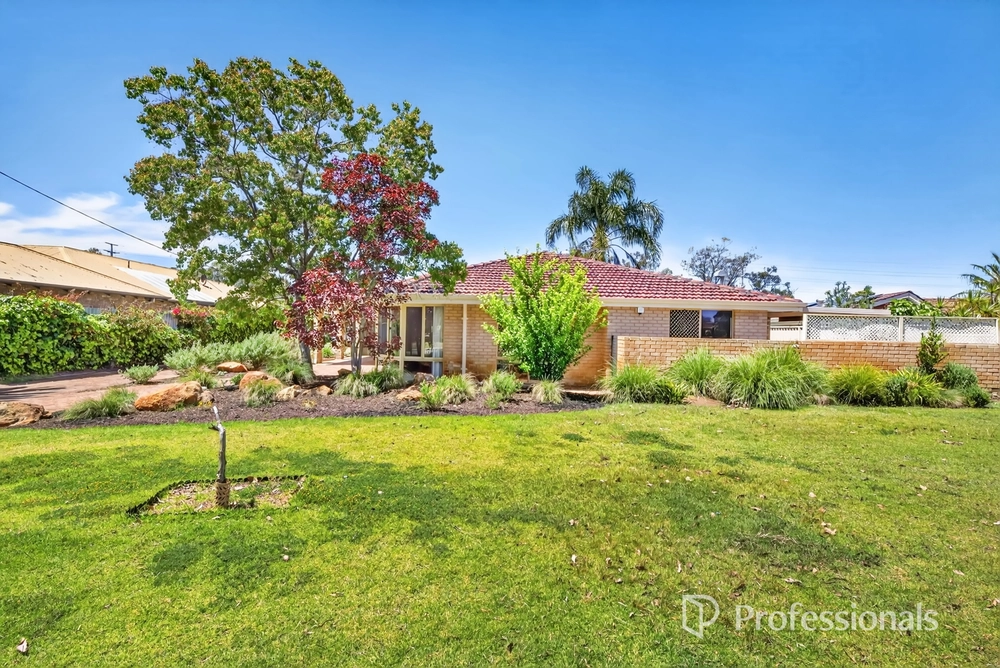
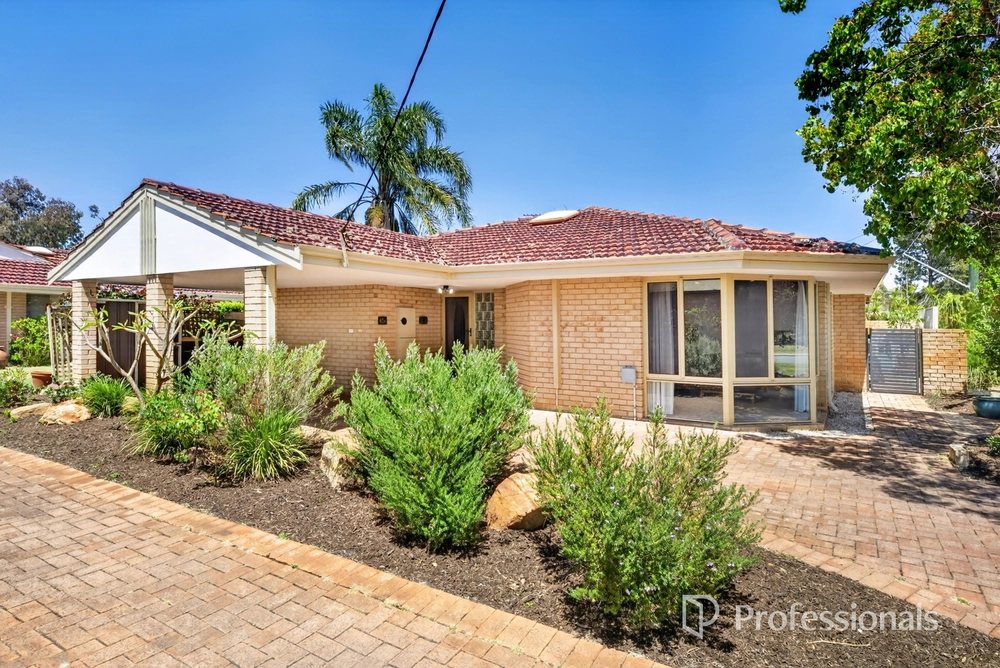
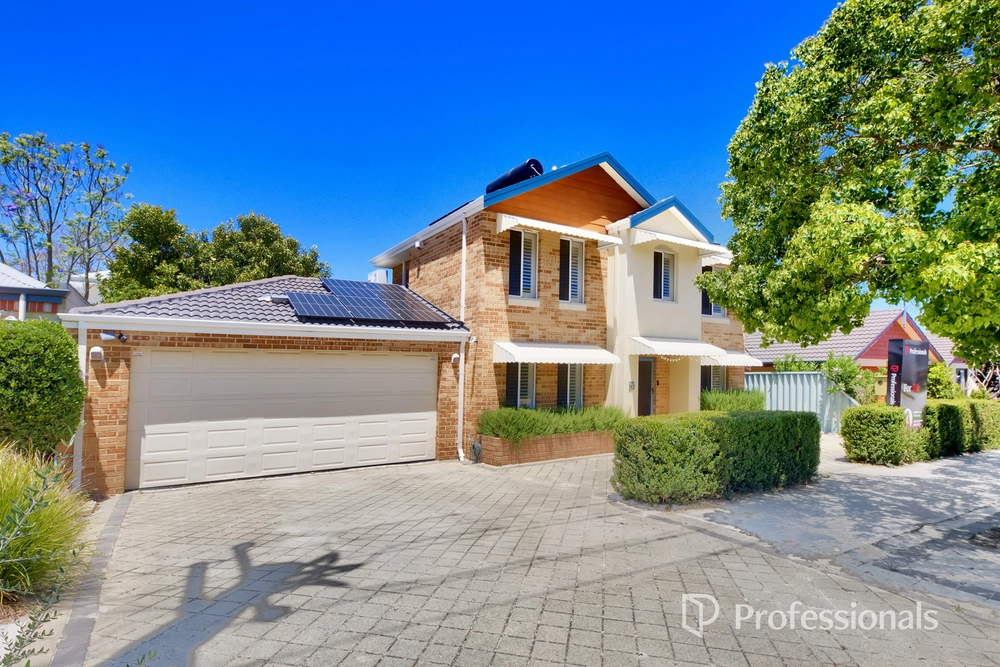
Excellent home with numerous features that would suit either family living as is or the astute family looking to redevelop the property as a stepping stone to increasing their asset value. The property is located in a sort after location 8kms from the city, directly opposite open space, public transport on the doorstep and walking distance to Dianella Plaza. The beautiful Light Street Open Space located remarkably close to the property offers the serene bush walk paths for relaxation from the busy working days. The property established in 1960 built to include 3 Bedrooms 1 Bathroom and renovations done in 1991 to add a Master Bedroom with an ensuite and WIR, an office, dining room, and an open carport. Further extensions include a covered entry and extensive covered areas at the rear for entraining. The extension increased the buildings floor area to 304m2 covering 43% of the spacious 731m2 block. The 2018 renovated kitchen is complete with a 900mm free standing De'Longhi Oven and range hood, Blanco dishwasher, pantry and extensive cupboards and drawer storage. The block has an 18.16m street frontage and an established double driveway. It is zoned R20, so it could be subdivided or battle-axed with only minor demolition of the existing building. You could do this while living comfortably on the property, potentially recovering an estimated $550K of your investment, based on current land sales in Dianella. It could be a project for down the track when the time is right. Notwithstanding the above, the residence is ready to move in with all the indoor comforts and undercover outdoor entertaining areas to enjoy the summer evenings with family and friends. Direct access to the rear of the property with vehicles is possible through the double gates at the rear of the carport. There is a large shed [5.5M long x3.3M wide and 2.6M high(Apex)] at the rear of the property complete with lighting, power and three level quality shelving. This would be ideal for those running their own business from home coupled with the office in the house with fibre optic NBN connected. Other notable features that you need to know about are: • Undercover parking spaces for two vehicles, parking for a boat or caravan and three additional parking spaces in the driveway. • Three double size bedrooms of the four bedrooms. • An office located at the front of the house with separate sliding door entry. • Both the ensuite and the bathroom contain baths. • Automatic fully reticulated gardens at the front and rear. There is an Orange tree, Lemon tree, Avocado and a mature grape vine. • Large areas of synthetic grass conserving water and other maintenance costs. • Fully ducted reverse cycle air conditioning throughout the house. • Separate instantaneous gas hot water systems to the ensuite and other wet areas of the house. The new hot water system to the main house is an electric/gas-controlled temperature system to avoid burns. • Easy to clean hard wearing flooring in the main trafficable areas. • Sixty-millimetre pavers used in the driveways and carport. • Reticulation pipework routes will be located. • The route of the NBN fibre optic cable will be located.


 4 bed
 2 bath
 1 car