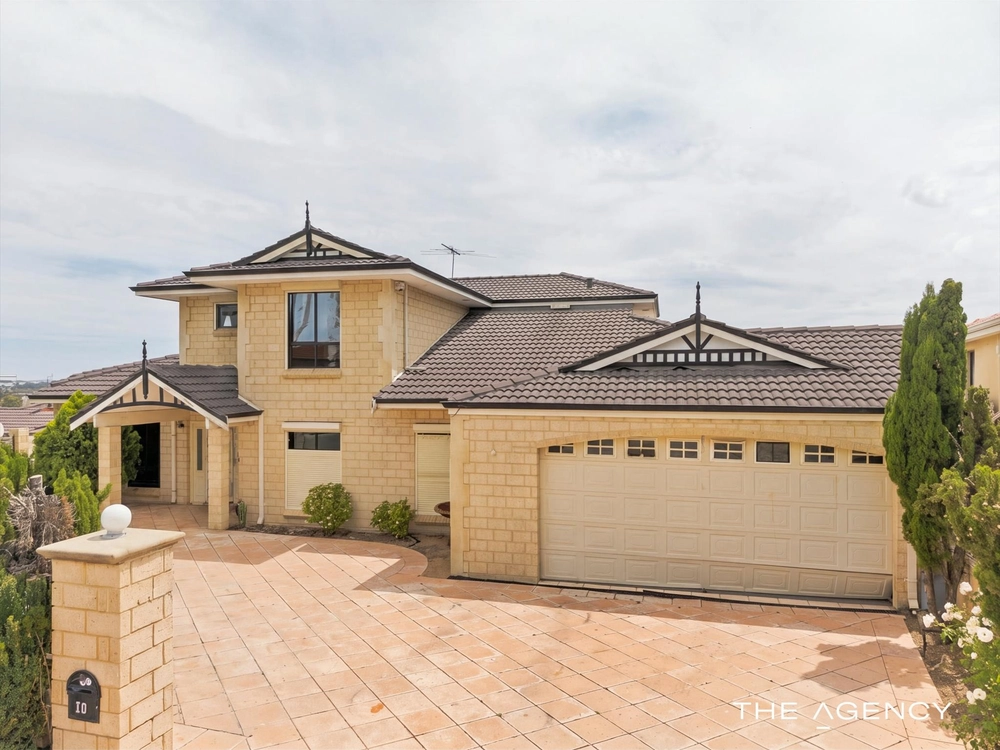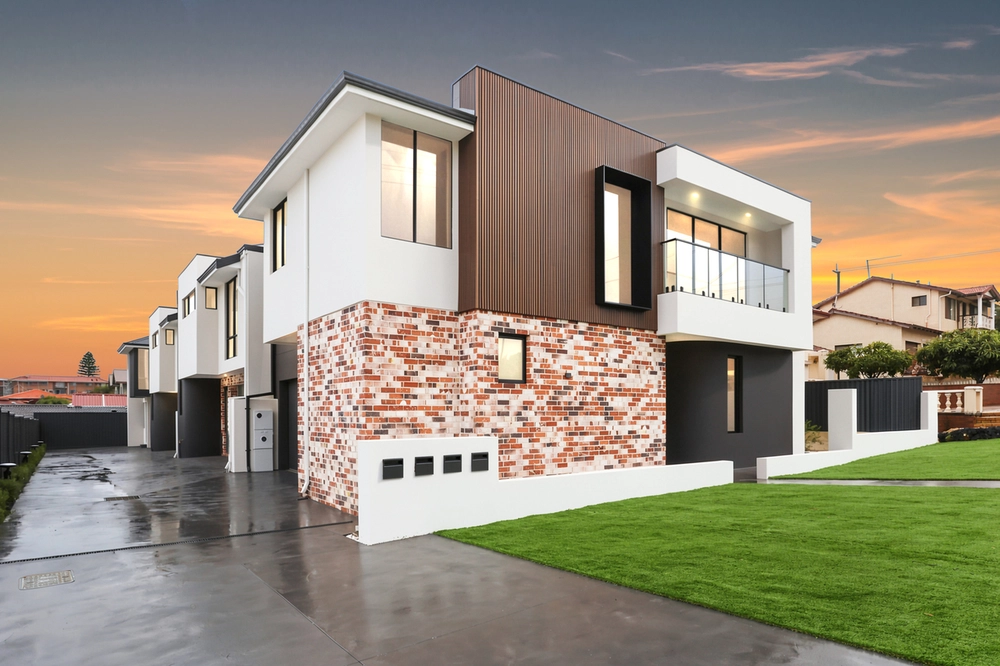
Positioned in one of Spearwood's most sought-after elevated pockets opposite beautiful tree-lined parklands, this substantial dual-level residence delivers the perfect balance of executive-style entertaining, family functionality and modern low-maintenance living.
Thoughtfully designed across two spacious levels, the home offers exceptional separation between accommodation and entertaining zones - ideal for growing families, professionals, multigenerational living or buyers seeking flexibility without compromising on style or scale.
Upstairs becomes the true heart of the home, where expansive open-plan kitchen, dining and living areas seamlessly connect to a covered entertainer's balcony capturing sweeping treetop, parkland and coastal outlooks stretching toward North Coogee and Cockburn Sound. Sunset skies and elevated views create a lifestyle rarely found within the area.
At the centre of the upper level, the beautifully appointed entertainer's kitchen features stone/granite benchtops, quality stainless steel appliances, gas cooktop, dishwasher, extensive cabinetry and a large island bench designed for effortless entertaining and everyday family living alike.
Privately positioned upstairs, the master retreat enjoys separation from the secondary bedrooms and is complete with built-in/walk-in robe storage, ensuite and separate WC.
Downstairs offers incredible flexibility for families with a spacious secondary living/activity area complete with kitchenette, three generously sized bedrooms with built-in robes, a modern family bathroom and seamless connection to outdoor entertaining spaces.
Outside, the fully fenced rear yard provides excellent space for children, pets and entertaining while remaining low maintenance and secure.
Modern, spacious and exceptionally well-zoned, this is a home that delivers both lifestyle and practicality in one of Spearwood's most peaceful elevated locations.
PROPERTY FEATURES:
Four spacious bedrooms all with built-in robes
Separate upstairs master retreat with ensuite
Open-plan upstairs living and dining zone
Large downstairs family/activity room with kitchenette
Covered entertainer's balcony with elevated coastal and treetop outlooks
Designer kitchen with oversized island bench
Stone/granite benchtops throughout
Gas cooktop, dishwasher and quality appliances
Modern bathrooms with separate shower and toilet
Ducted and zoned reverse-cycle air conditioning
Additional storage under stairs
Solar panels
Double lock-up garage
Fully fenced private rear yard
Low-maintenance landscaped gardens
Opposite beautiful parklands and open green space
ADDITIONAL PROPERTY FEATURES:
Elevated dual-level design capturing natural light and sunset skies
Flexible floorplan ideal for multigenerational living or teenagers
Exceptional separation between entertaining and accommodation zones
Expansive upstairs entertaining with elevated outlooks
Large paved outdoor entertaining area
Generous low-maintenance rear yard with potential space for a future pool (STCA)
Contemporary lock-and-leave lifestyle with substantial internal proportions
Neutral modern color palette throughout
Excellent natural light across both levels
Multiple indoor and outdoor living zones
Oversized open-plan kitchen, dining and living area
Private and secure family-friendly layout
Modern architectural street presence
Elevated balcony capturing coastal breezes
Ideal family zoning with upstairs master retreat and downstairs secondary accommodation
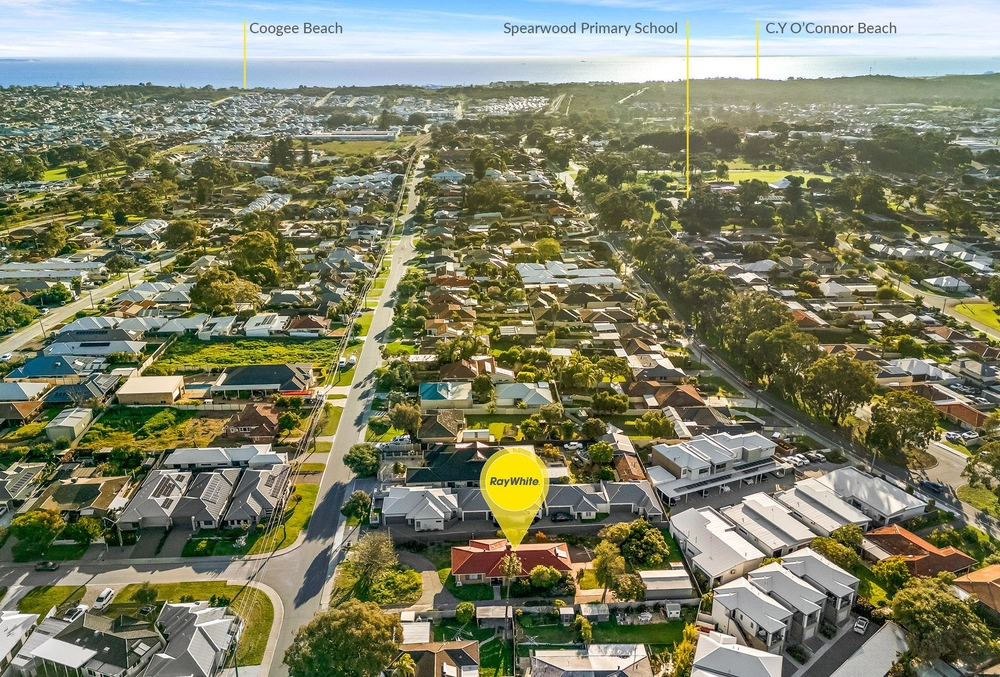
Perfectly positioned close to Phoenix Shopping Centre, Macfaull Park, Dubove Park, Bullfinch Park and Spearwood Primary School, while remaining only moments from Coogee Beach, Port Coogee Marina and Fremantle.
LOCATION HIGHLIGHTS:
Approx 7 mins to Coogee Beach
Approx 13 minutes to Fremantle, 10 mins to South Fremantle
Approx 6 mins to North Coogee
Approx 24 minutes to Perth CBD
Opposite peaceful tree-lined parklands and open green space
Close to Port Coogee Marina, cafés and coastal dining
Minutes to Phoenix Shopping Centre and Stargate Shopping Centre
Convenient access to Spearwood Primary School and local schooling options
Easy connectivity to Stock Road, Rockingham Road and Kwinana Freeway
Nearby public transport links for Fremantle and Perth CBD commuting
Short drive to South Fremantle cafés, bars and boutique shopping
Close proximity to local sporting clubs, reserves and walking trails
Elevated pocket capturing beautiful sunsets and coastal breezes
Family-friendly neighbourhood surrounded by established homes and parklands
Convenient access to Murdoch University, Fiona Stanley Hospital and Cockburn Central
Only moments from everyday amenities while maintaining a peaceful residential setting
ADDITIONAL INFORMATION:
Council Rates: Approx $2,520.47 p/a
Water Rates: Approx $1,400.15 p/a
Dwelling Size: Approx 262sqm
Land Size: Approx. 409sqm
2016 Built
Interested in this property? Contact Tom Walters for more information.
Disclaimer: In the preparation of this document, we have exerted our utmost effort to ensure the accuracy and truthfulness of the information provided. However, we do not assume any responsibility and hereby disclaim all liability for any errors, omissions, inaccuracies, or misstatements that may be present. Interested parties are encouraged to conduct their own investigations to confirm the validity of the information contained herein.
Cashback estimates are indicative and subject to LendUs terms and conditions. Repayments are a guide only.
 4 bed
 2 bath
 2 car
You May Also Like
Similar homes near this one.