Best Offers by Tuesday 21st March at 12noon (unless sold prior)
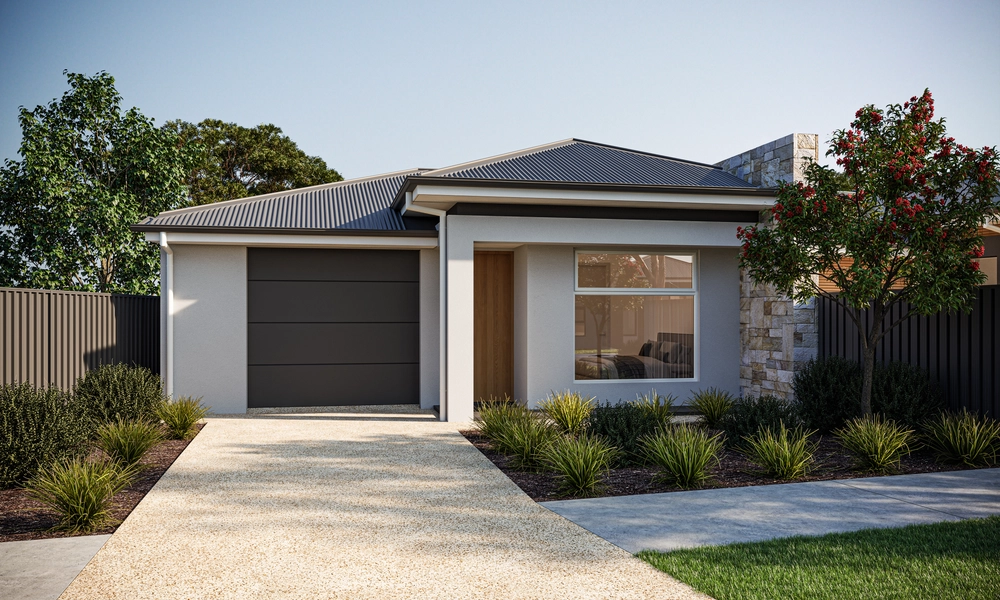
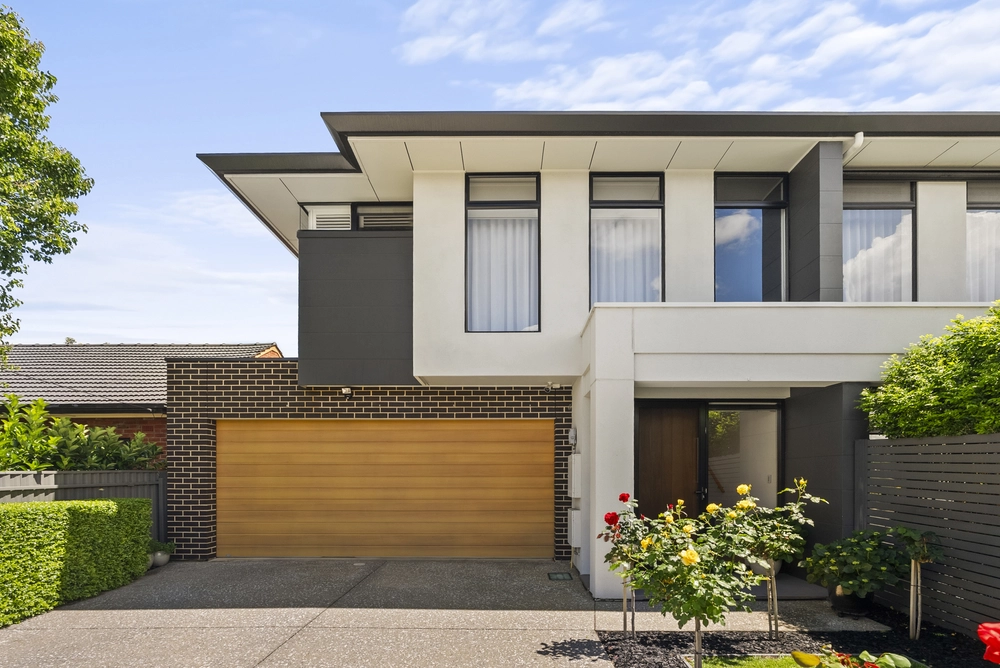
With a unique beauty of its own, a spectacular revamp of a Cape Cod classic perfectly captures the romance of life near The Bay. Complete with stunning, magazine-worthy interiors, a dazzling MagnaPool and a covetable location that will be the envy of many, this fabulous family entertainer might just be the one for you.
Set on a designer landscaped 727sqm block in tranquil, Jacaranda-lined Buttrose Street, No.43 puts Glenelg's exclusive lifestyle at your door. Ride the tram to town, picnic in nearby Da Costa Reserve and amble down to Jetty Road to eat, shop and soak up the glow of Adelaide's favourite seaside playground.
Return exuberant to a home where everything is done – one that never skimps on quality or style, where luxury lives in every detail. Showcasing a sumptuous palette of materials including travertine, limestone and exotic timbers; expect high-end finishes, bespoke joinery and lavish storage throughout. No expense has been spared – on the surface and behind the scenes, with back-to-grid solar for lower running costs.
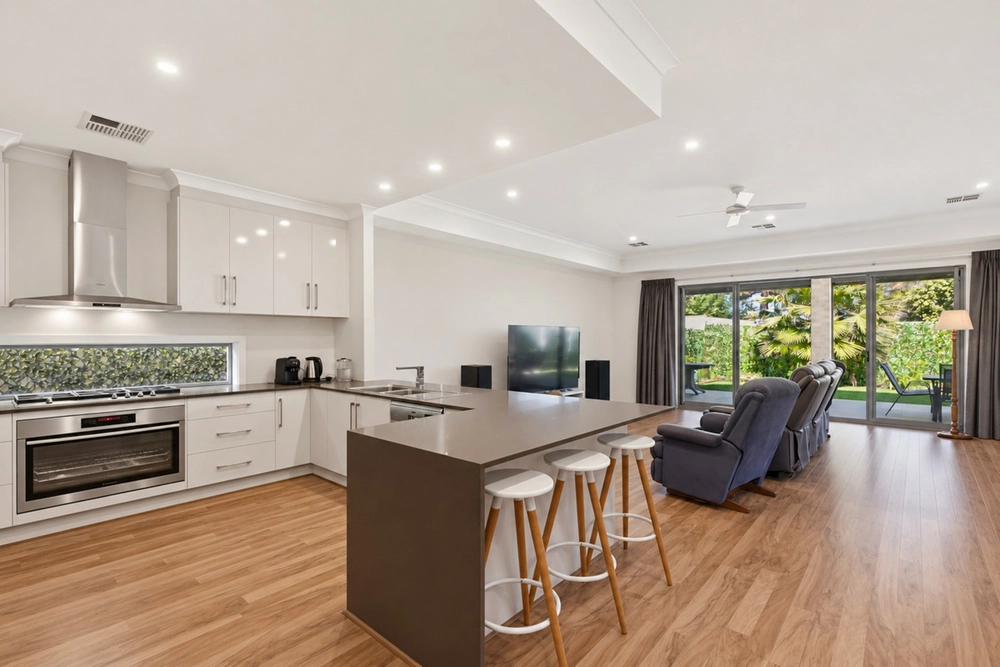
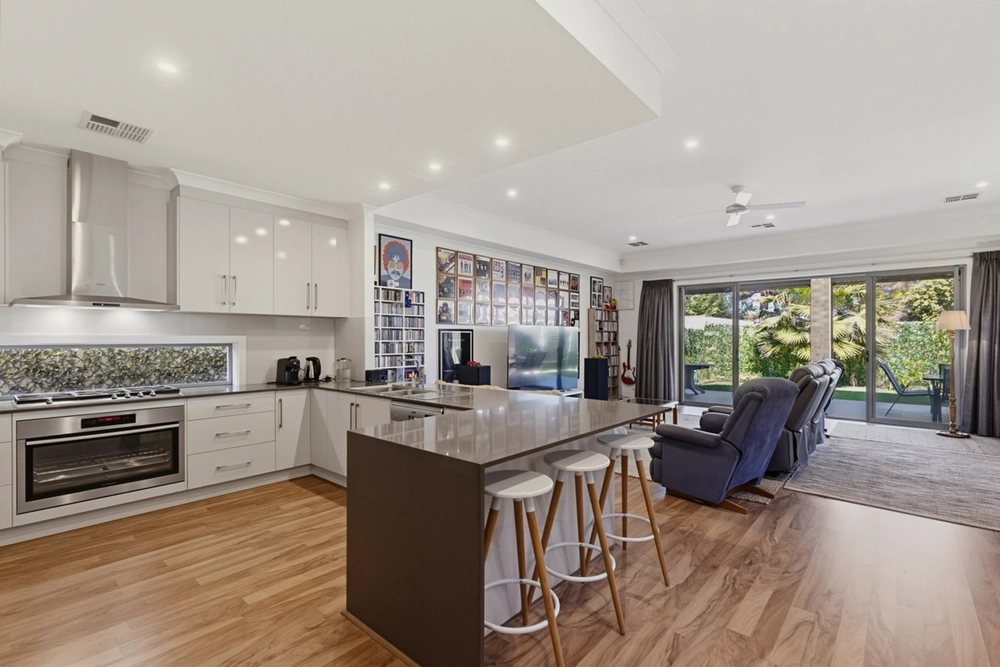
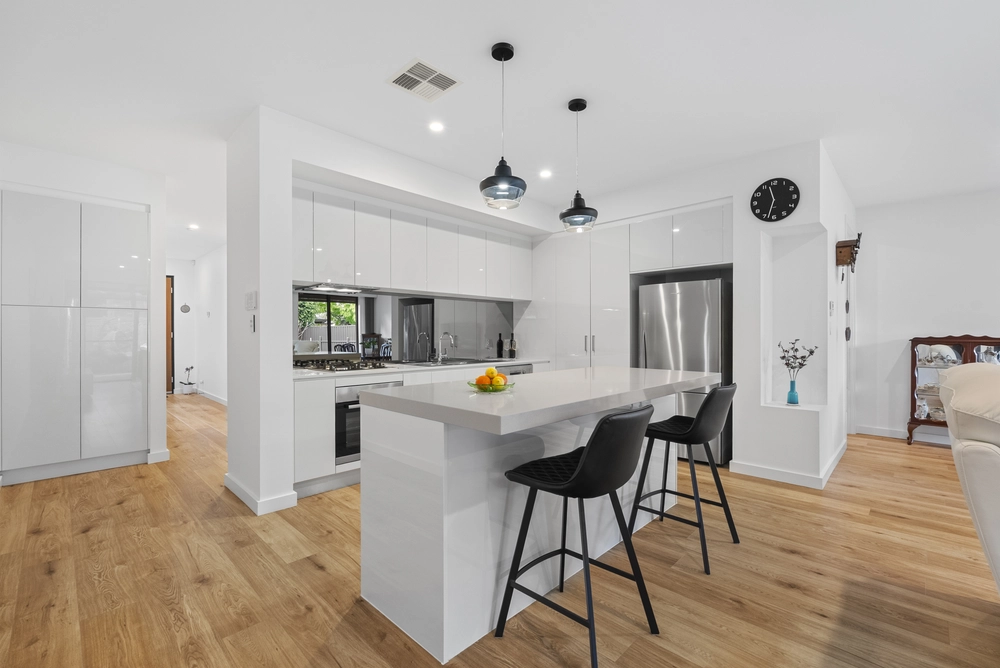
The dual-level design offers four double bedrooms and two limestone bathrooms, including master retreat with spa ensuite and walk-in robe. Downstairs, there's an apres-swim shower room, a clever study nook under the stairs, a bay-window living room/playroom/home office/Bedroom 5, and the star attraction – jaw-dropping open-plan family spaces with bold modern angles and breathtaking backyard views. Here, a stunning, pared-back kitchen offers the definitive Miele package and plentiful touch cupboards to hide everything out of sight, while a wall of stackable glass is all that stands between you and the ultimate in seamless indoor-outdoor leisure.
Pool parties, dinners on the deck, cocktails under the cabana, play dates for the kids with their very own adventure playground; dive in and create your own dream schedule here!
And there's more…
- Back-to-grid solar system
- 60,000-litre, solar heated, white tiled MagnaPool with glass fence & pool blanket
- Luxury poolside cabana with limestone block floor
- Vogue kitchen with chef's selection of Miele appliances including conventional, combination-microwave & steam ovens, 700mm induction cooktop & dishwasher; Puratap & Insinkerator
- Brand new Bosch instantaneous gas hot water system
- Fujitsu zoned and ducted r/c air conditioning
- Louvers to capture sea breezes
- Fully integrated Bose surround sound & Samsung TV to main living area
- Electric blinds, also main living area
- Amazing built-in storage in every room including spacious robes to all 4 bedrooms
- Laundry with indoor clothesline
- 1.5-car garage with auto panel-lift doors to front and rear
- Stunning designer landscaping with digital underground watering system, front & rear
- Adventure playground for kids
- Fruit trees including lemon, lime, orange, avocado & peach + 3 different passionfruit vines
- Zoned for Glenelg Primary & Brighton Secondary School
- Also, close to highly-rated private schools including Our Lady of Grace, Immanuel College, St Peter's Woodlands and Sacred Heart College
Specifications:
CT / 5720/718
Council / City of Holdfast Bay
Zoning / RC'13
Built / 1991
Land / 728m2
Frontage / 17m
Council Rates / $2297pa
ES Levy / $500pa
The accuracy of this information cannot be guaranteed and all interested parties should seek independent advice. Should this property be scheduled for auction the vendor's statement may be inspected at any Harris Real Estate office for 3 consecutive business days immediately preceding the auction and at the auction for 30 minutes before it starts.


 4 bed
 3 bath
 3 car