If you are looking for a home with the timeless style meticulously blended with a beautiful modern interior, 43 Durham Street, Newington will be your dream property. Built by Des Rix Homes in the early 2000s, the home was modelled on the classic Californian Bungalow style and the graceful façade is instantly appealing.
Set on a 793sqm (approx.) block in a tree-lined street, this property sits in an elite area of Ballarat, with St Patrick's, Clarendon, and Loreto Colleges on your doorstep.
Displaying manicured gardens and classic features throughout, the well-considered extended footprint comprises 4 bedrooms, 2 living areas and a stunning paved outdoor courtyard. Features of this impeccable family home include hydronic heating, split system in the family area, ducted vacuum system, solar panels, laundry with drying cabinet, lock up 4-car garage, and an automated watering system for the gardens.
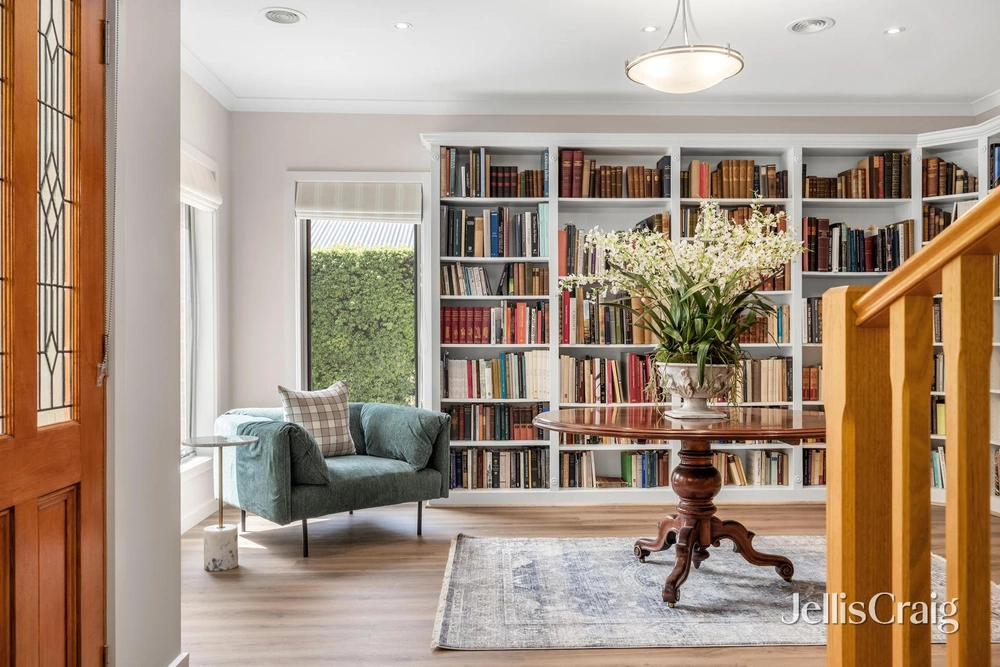
The home is filled with beautiful period-style features including elegant stained-glass windows, high ceilings, decorative cornices, custom made cedar doors throughout, double hung windows, pendant lighting, bay window, timber flooring and open fireplace with surround. No one would know this is a modern build. The elegance of the era defines each room from the elegant entry and hallway to the classically designed kitchen.
Beautifully appointed, three of the well-proportioned bedrooms have double windows and BIRs, while the master suite has a large walk-in robe and an elegant ensuite with shower and toilet. The infinitely practical and chich central bathroom has a timber vanity, glass-walled shower, period-style tiling and a stunning claw-foot bath.
The Formal lounge is inviting and beautiful with an abundance of natural light. There are double lead light doors that lead you into the room. The window seat beneath the bay window is a comfortable place to curl up and read your favourite book or just look out over the gardens and daydream. The open gas fire adds to the ambience with a welcoming warmth and glow.
At the rear, the home opens to an open plan kitchen, living and dining area, revealing a bright and airy interior with soaring 10ft ceilings. Timeless yet modern, this space reflects the character of the era in the wooden flooring, shaker-style cupboard, high ceilings and period handles on cupboards and drawers. Quality SMEG appliances including a double oven, and a built-in pantry equip this kitchen for easy home cooking and entertaining. Textured subway tiling on the backsplash, ample cupboards and bench tops and a peninsula bench provide room to move and space to sit and enjoy a quick meal. Adjacent to the kitchen are the generous dining and living areas which feature French door access to an undercover area and breathtaking landscaped gardens.
From the undercover area, step down into a magical paved courtyard surrounded by leafy green trees and plantings. Imagine sitting in this oasis in the dappled sunshine of a warm summer day, sipping a glass of wine against the vibrant backdrop of lush green gardens.
Situated just minutes from Lake Wendouree, parks, Ballarat CBD, shopping precinct, and Ballarat Railway Station, and with Ballarat High School Zoning, this home is ideally located for anyone seeking the convenience of an inner-city lifestyle.
With period design tailored to family living, you can’t go past this elegant family home in one of the most elite streets in Ballarat. Book a private inspection by calling Vicky Vermeend on 0439 965 311.


 4 bed
 2 bath
 4 car