43 Harris Road, Normanhurst, NSW 2076 - House sold - PropertyMate
Sold on 14 August 2018
SOLD BY ANNA CAVILL
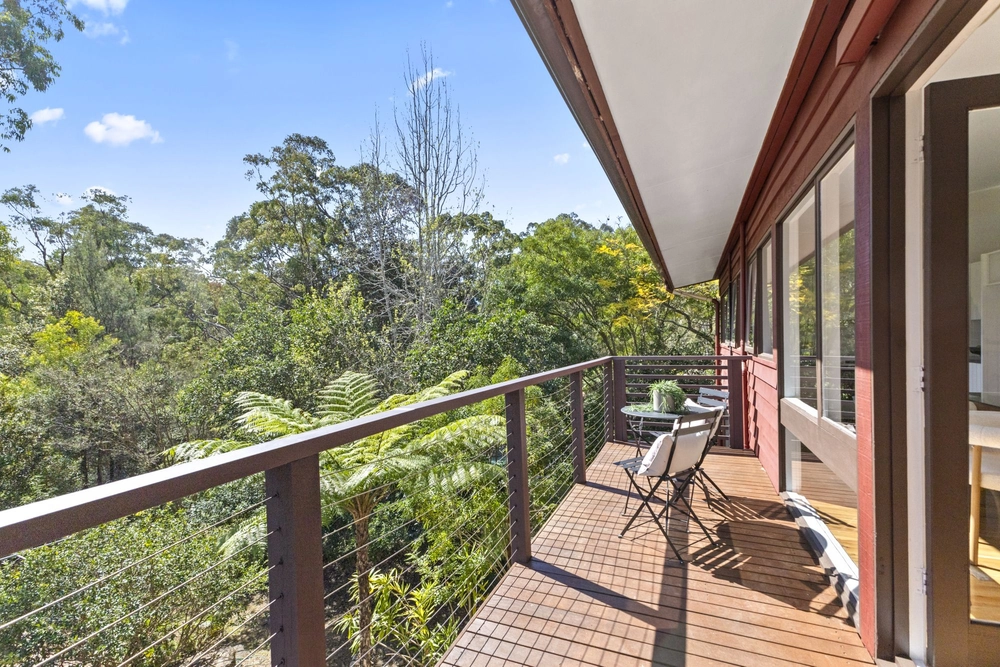
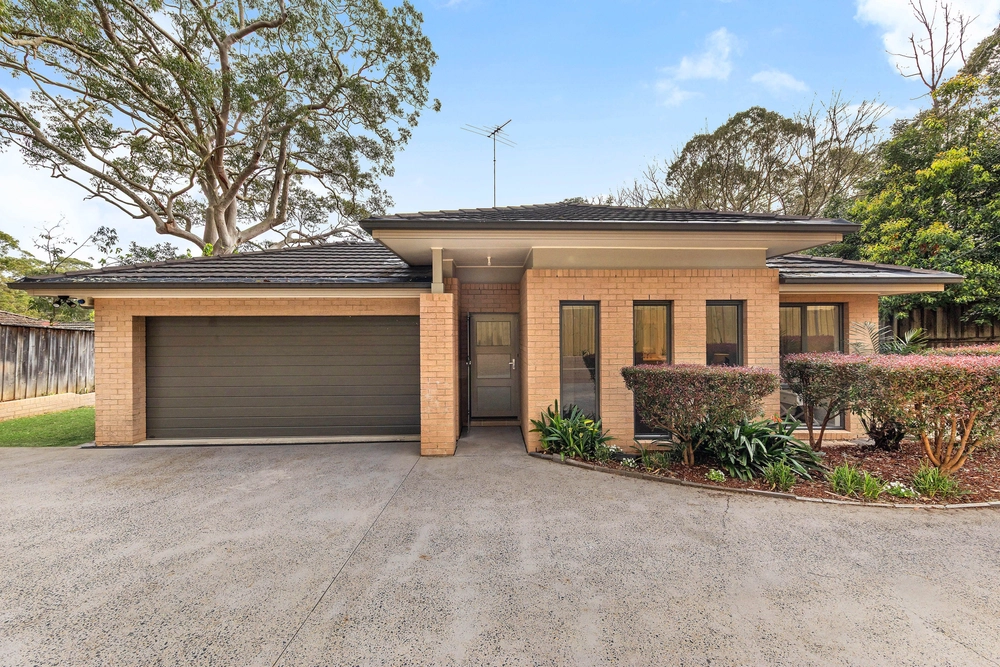
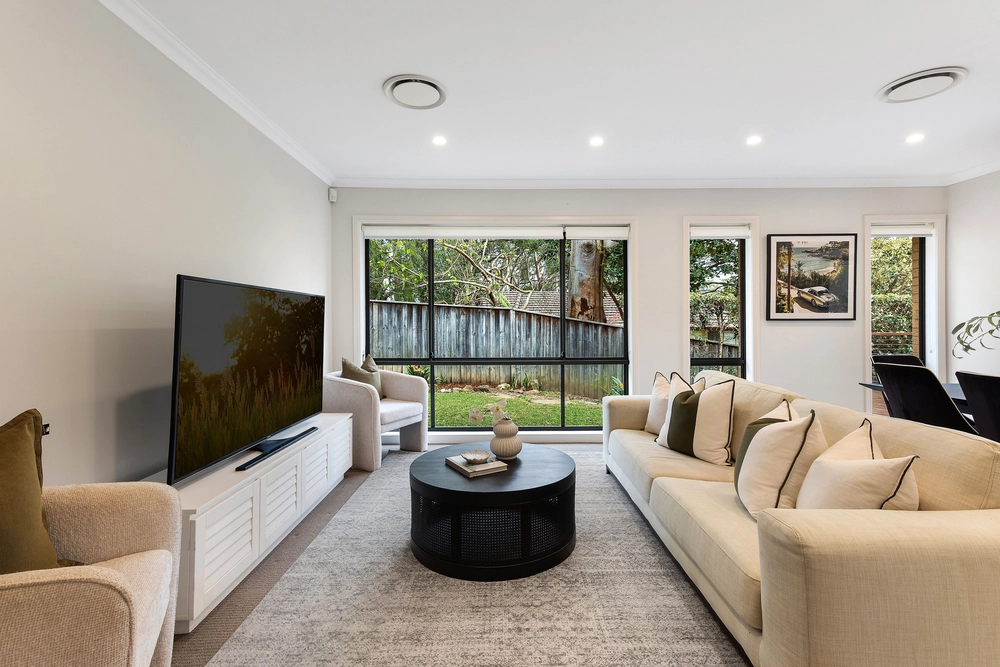
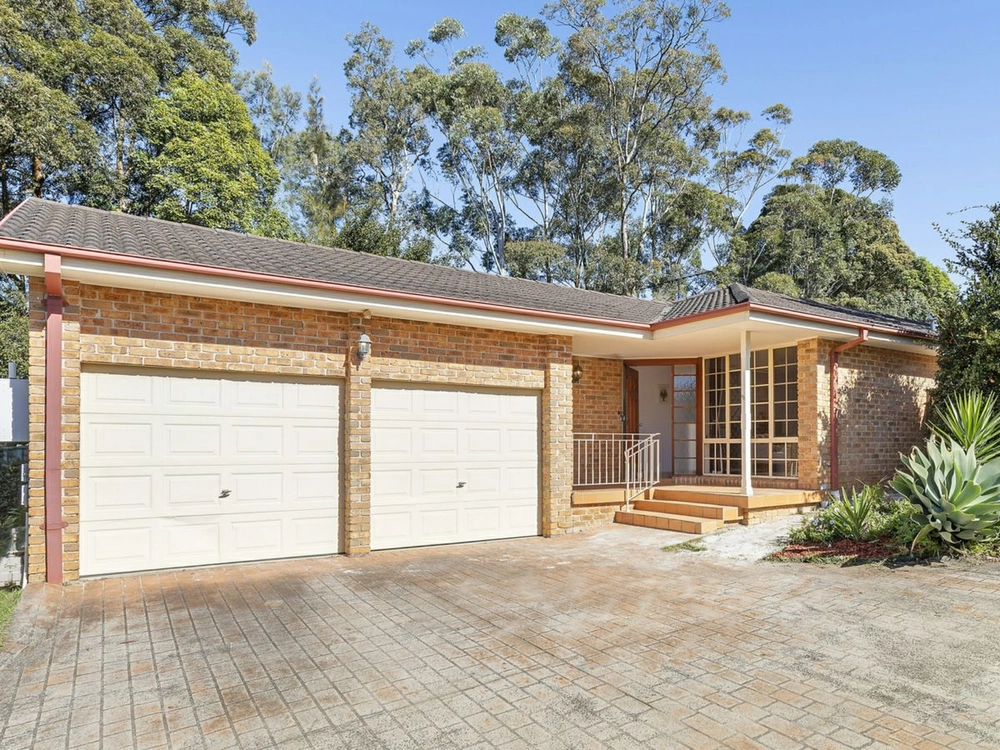
Superbly designed with Sydney School of Architecture innovation, this engaging single level residence offers a family friendly layout in a special setting. Tucked away from the street in a peaceful cul-de-sac, it has been aspected due north on a large 1159sqm block and enjoys the beauty of surrounding bushland vistas. It showcases a sprawling entertainer's deck, multiple living areas and generous accommodation including a guest suite and a study. Demonstrating clean lines and a modern aesthetic with bright and breezy interiors that are ready to enjoy, it's the perfect home positioned just a 10 minute stroll to rail, bus, village cafes and Normanhurst West Public School.
Accommodation Features:
• Light drenched interiors are wrapped in walls of glass • L shaped and spacious casual living and dining rooms • Separate family room with built-in cabinetry, skylights • Living spaces open out to the superb alfresco spaces • Quality stone kitchen with oak topped breakfast bench • Traditional natural cork flooring • Fine European appliances, study fitted with built-in desk • Four generous bedrooms all fitted with built-in robes • Light filled master suite with ensuite, guest with ensuite • Newly refurbished Internal laundry, security system, ducted air conditioning, Multi zone intercom system
External Features:
• Sensational large alfresco deck • Retractable awning allows for year around use • Tranquil vistas across the bushland • Completely private with manicured lawns and gardens • Substantial under house storage areas • Single off street car space, ample parking in quiet street
Location Benefits:
• 30m to Normanhurst Oval • 450m to the bus • 700m to Normanhurst West Public School • 750m to Brickpit Playground • 1km to Normanhurst station and village • 1.7km to Normanhurst Boys High • Close to St Leo's, Barker and Abbotsleigh
Contact: Anna Cavill 0401 333 981
Disclaimer: All information contained here is gathered from sources we believe reliable. We have no reason to doubt its accuracy, however we cannot guarantee it.


 4 bed
 3 bath
 1 car