Best Offers By 12pm Monday 10th of February (unless sold prior)
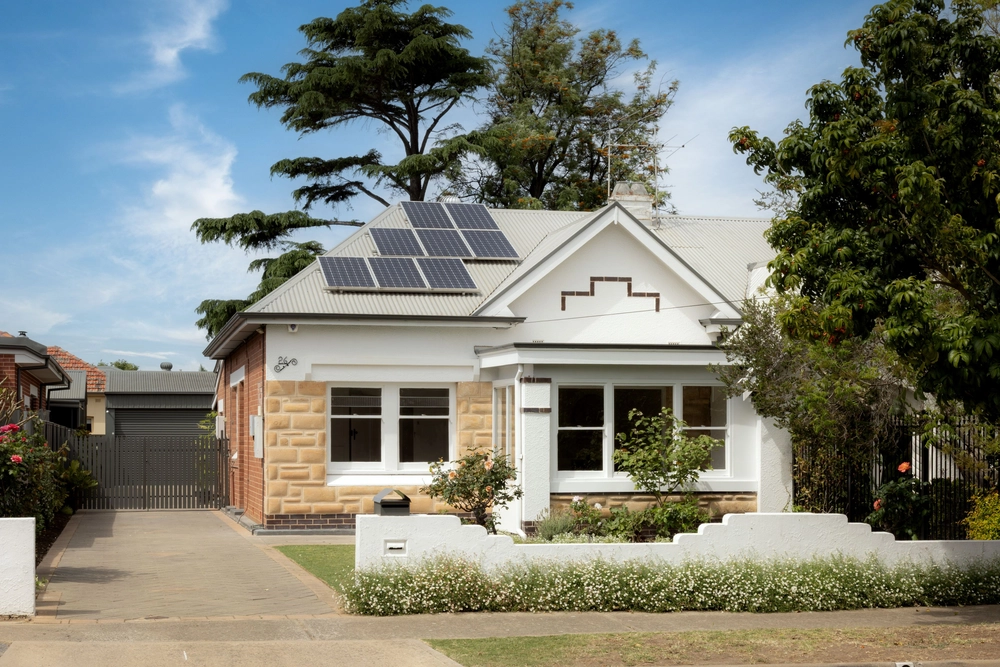
Behind a charming sandstone façade, this much-loved three bedroom family home on a proportionate 644m2 north/south block has been given a brand new lease on life.
Big moves have been made behind the scenes on Helmsdale. In the carefully updated main house, Jarrah floors have been polished to perfection and original picture windows retained. Fresh charcoal carpeting adds comfort to bedrooms, the master updated with a walk-in robe and fully-tiled new ensuite, complete with double shower.
Past the expansive front-facing lounge room, and through the multi-purpose study, 2.7m ceilings carry elegantly through to the open-plan living – and what an extension it is.
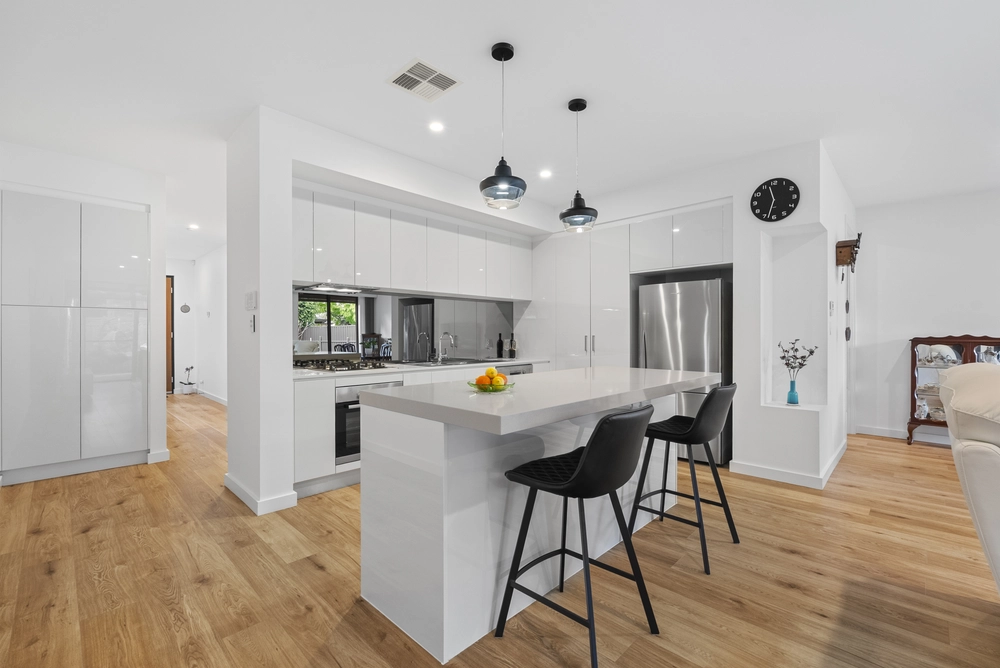
Under pendant lighting, enjoy an ultra-sleek new kitchen centred around a breath-taking stone island bar, with gas cooktop, stainless steel appliances, and endless storage ready to stash the clutter out of sight.
From LED downlighting, to new Jarrah timber floors keeping in harmony with the original house, attention to detail comes together to provide you everyday luxury. You'll love the brand new fully-tiled family bathroom, tying in perfectly with the fresh and elevated style of the extension, and offering plenty of space come bath time.
Out of doors, the expansive paved entertainer's verandah offers all-season Alfresco dining in your very own private oasis, with lush lawn to match it's picturesque frontage ready to get the next season of backyard cricket underway.
This coveted pocket of Glengowrie offers both picturesque location and convenience. Well-placed on the leafy tree-lined streets of Glengowrie, the family will love this location just a skip to the many attractions of Glenelg, while you'll quickly cave to the endless dining and entertainment options of Jetty road, and morning coffees on Maxwell.
A direct 8.5km to the CBD, you'll love the convenience of the Glenelg East tram, just a five minute walk. Surrounded by charming homes, you'll love life on Helmsdale!
Don't miss:
- Gas ducted heating and evaporative ducted cooling
- Carport for three cars, plus further off-street parking for 1-2 cars
- Gas hot water system
- Re-plumbed in 2019
- Rear garden shed
- Surrounded by quality schooling, from Immanuel College and Westminster College, to nearby Our Lady of Grace and Glenelg Primary schools
- A short walk to Woolworths Glenelg and the specialty shops of Bayside Shopping Centre, while just a short drive to Kurralta Park Kmart
Specifications:
CT / 6233/68
Council / City of Marion
Zoning / R'17
Built / 1950
Land / 644m2
Frontage / 16.51m
Council rates / $2383.45pa
SA Water / $240.31pa
ES Levy / $165.35pa
All information provided has been obtained from sources we believe to be accurate, however, we cannot guarantee the information is accurate and we accept no liability for any errors or omissions (including but not limited to a property's land size, floor plans and size, building age and condition) Interested parties should make their own enquiries and obtain their own legal advice. Should this property be scheduled for auction, the Vendor's Statement may be inspected at any Harris Real Estate office for 3 consecutive business days immediately preceding the auction and at the auction for 30 minutes before it starts.


 3 bed
 2 bath
 3 car