43 White Gum Drive, Jane Brook, WA 6056 - House sold - PropertyMate
Sold
Livin' Large in Jane Brook
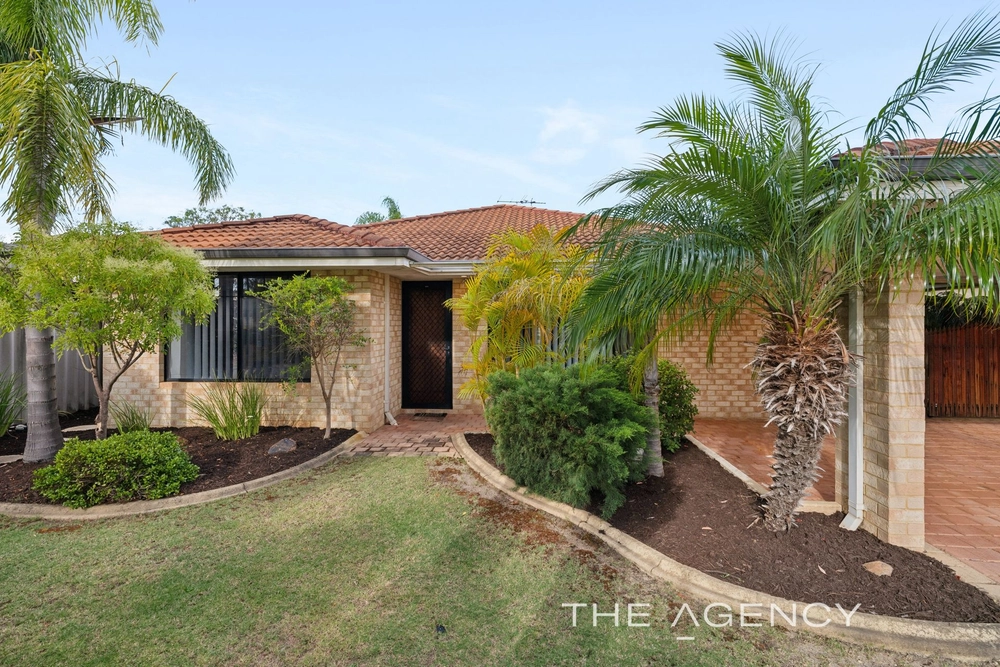
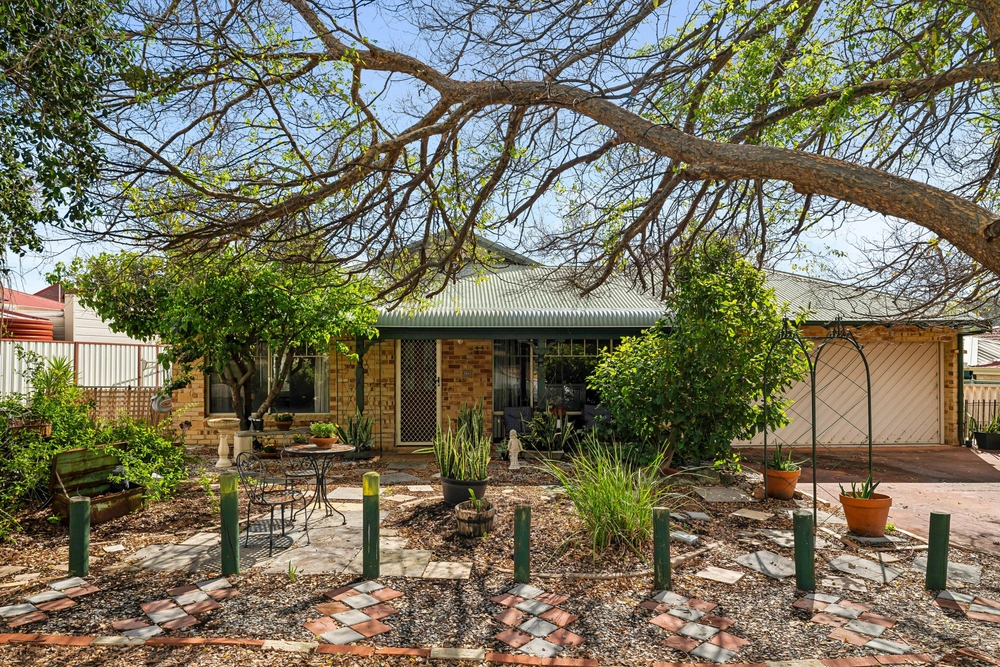
Beautifully positioned just one street back from the exquisite Jane Brook Foreshore Reserve, rests this remarkable, four bedroom, Scott Park home. Making the most of its slightly elevated position, this solid brick and tile residence capitalises on space with a 203sqm of living space including two large living areas and a separate activity nook.
The large, open plan living, dining, games and kitchen is the optimal entertaining space offering a seamless transition to the full-length patio through a glass sliding door in the games room. The central kitchen is a practical culinary space featuring a separate pantry, modern appliances and secure shopper's entry from the garage.
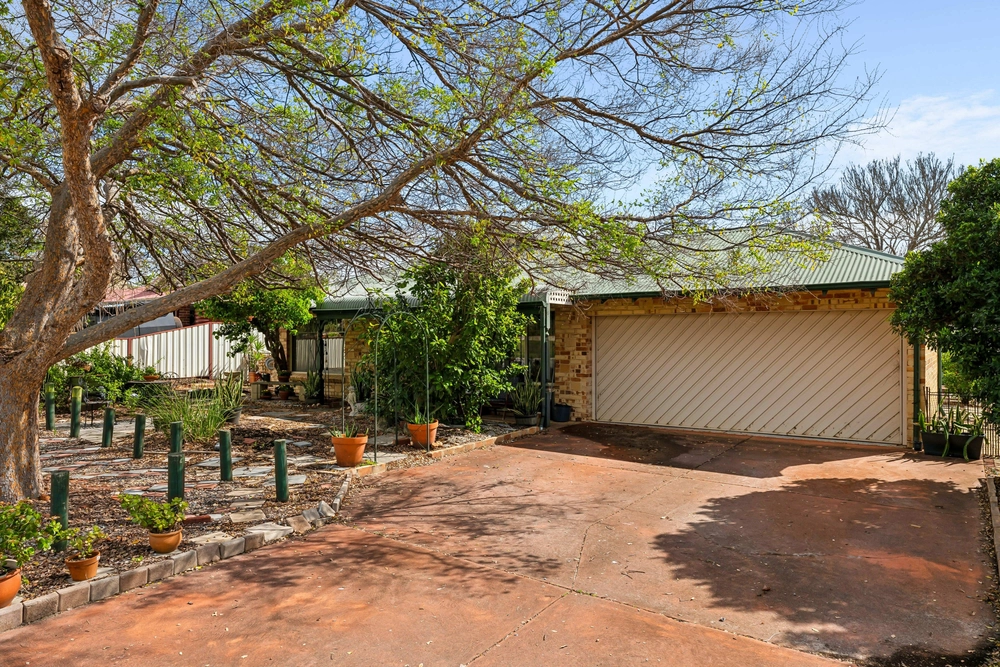
HIGHLIGHTS: Formal lounge room to the front of the homeOpen plan living, dining, games and kitchen with reverse cycle air conditioning and gas bayonetCentral kitchen with modern appliances and shopper's entry from the garageSeparate activity nook—a perfect playroom young children or teenagers retreatImpressive master suite with two separate walk-in robes, gorgeous bay windows and ensuite bathroomSpacious secondary bedroomsBedrooms 3 and 4 with walk-in robesLarge outdoor patio extending down the side of the home Shielded parking in the double garage behind a remote door with access to the backyard through the rearLow maintenance backyard with a small lawn area and good-sized garden shed2kw solar system and inverter with 8 panels Enjoying a prominent position nearby the Swan Valley Wine Region, you'll have access to a long list of wineries, cafes and restaurants to enjoy on quiet weekends or a perfect venue to catch up with friends. A selection of parks and reserves are within easy walking distance and the Middle Swan Primary School is less than 2km in the car away. If a large family home is on your wish list, make sure you head along to next home open or contact Josh Brockhurst on 0408 280 198 to book a private inspection.
PROPERTY INFORMATION Council Rates: $2,400.00 Water Rates: $1,080.81 House Size: 243sqm (UMR); 203sqm (Living) Block Size: 558sqm Zoning: Residential Development Build Year: 2005 Dwelling Type: House Floor Plan: Available


 4 bed
 2 bath
 2 car