43 York Drive, Flagstaff Hill, SA 5159 - House sold - PropertyMate
Sold on 12 April 2012
A View From Every Room
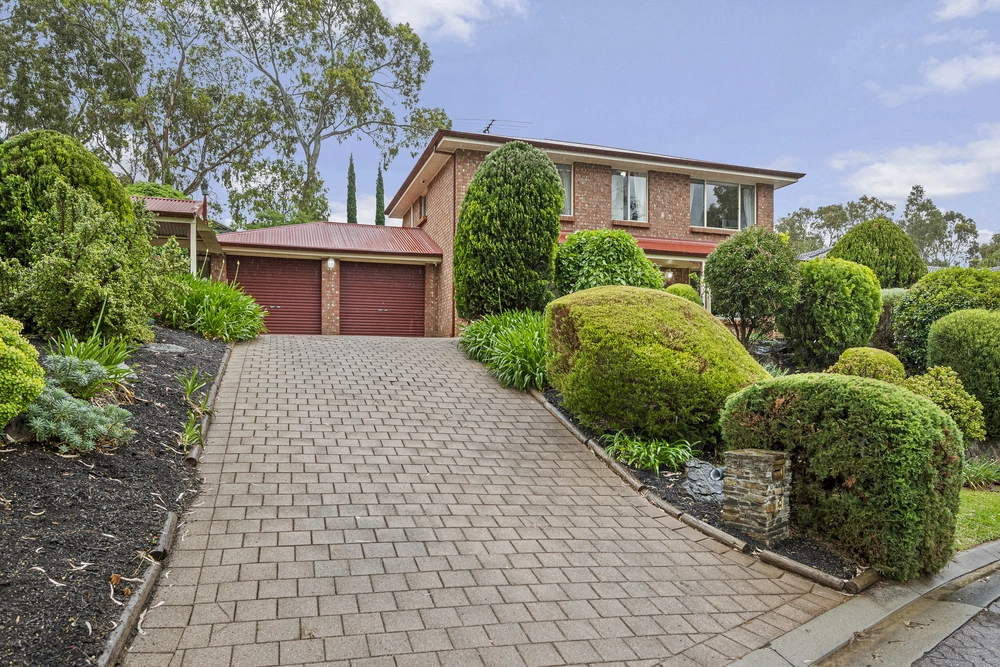
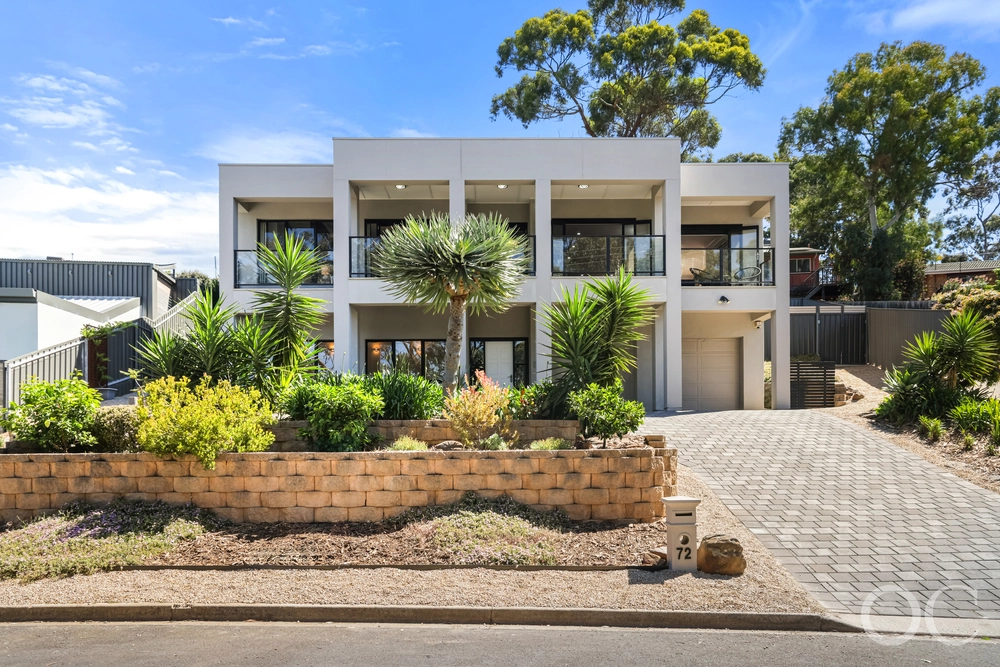
This architecturally designed two level home is located in Craigburn Estate and is situated on 1230 sqm of land merging into the Sturt Gorge where walking trails and birdlife are abundant.
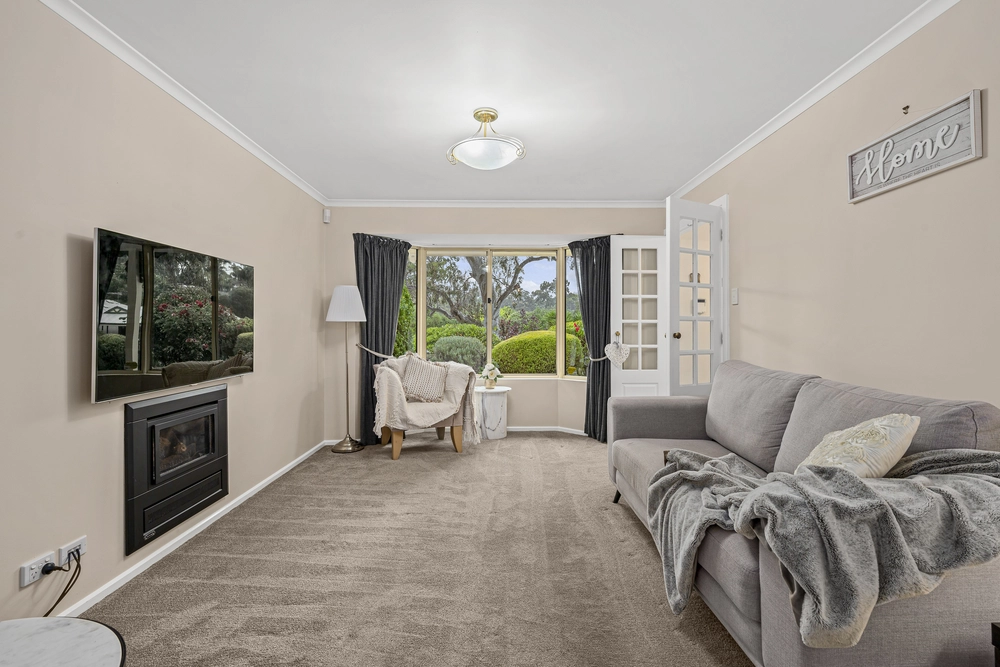
Entry to the home is through high quality timber doors surrounded by delightful leadlighting sidelights. To the left is the Master suite with spacious ensuite (dual vanities) and generous walk-in-robe. To the right is the formal lounge/dining room with outlooks to a large Ash tree.
The kitchen of Blackwood timber utilizes quality Meile appliances, including gas cooktop, built in microwave and integrated dishwasher behind timber panels. The island bench is a chef's delight while storage includes wine racks, waste and garbage bins and slide out racks in the pantry. The casual meals area provides outstanding leafy views from its second story location. The family room offers the added bonus of a large gas heater to supplement the central heating for those winter nights. A powder room and laundry are conveniently located off the family room. There is double door access to a covered balcony at treetop height to allow views of the resident koala and colourful array of parrots which bath in the many birdbaths adorning the rear yard.
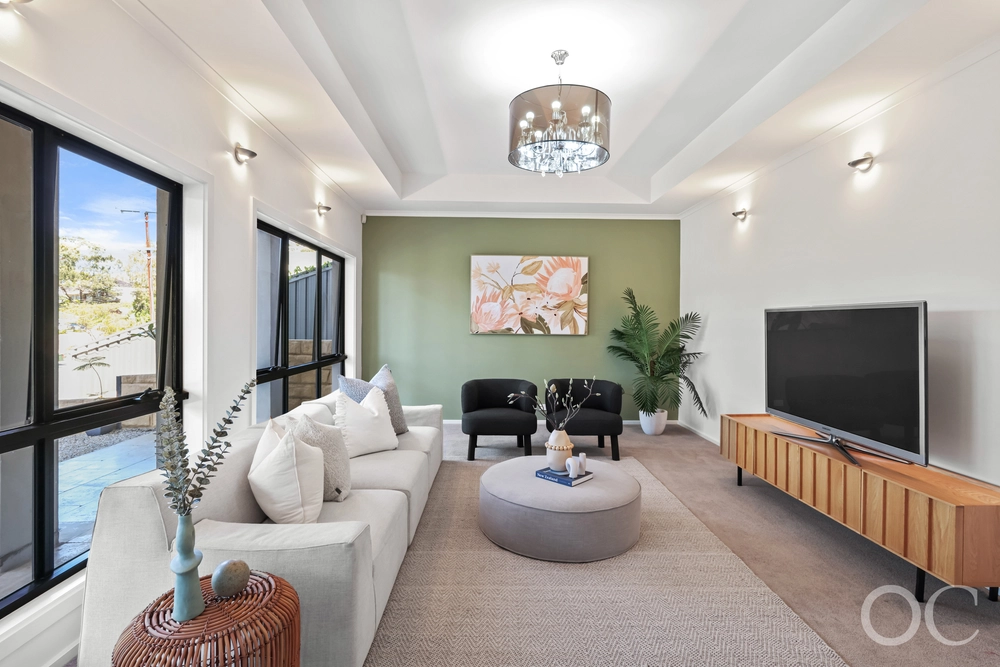
The lower level includes 2 double bedrooms with full height built-in-robes and full length windows. Bedroom 2 has reverse cycle air conditioning while heating vents provide gas fired furnace warmth in winter. The bedrooms are well separated from each other giving the feeling of 3 separate suites. There is also another lounge or movie room with sliding door access to rear yard and a covered pergola area. The bathroom is lit by light glowing through glass blocks while wine racks are place at the foot of the stairs near the storage box room.
The oversized double garage has an independent air conditioned office on the right with internal access to the home on the left. This could also be used as a 4th bedroom.
There is a huge concreted cellar and workshop which spans the whole underside of the house with cement floor and storage. Professionally designed fully automatic irrigation Botanic Gardens developed on different levels attracts the many native birds to be found in the Gorge.
With high ceilings, full length windows with views of the outdoors gracing every room, ducted evaporative cooling, high quality flooring and window treatments, full insulation, ducted auto gas heating and a monitored alarm system with remote controls this property has all the essential components of a quality home.


 4 bed
 3 bath
 2 car