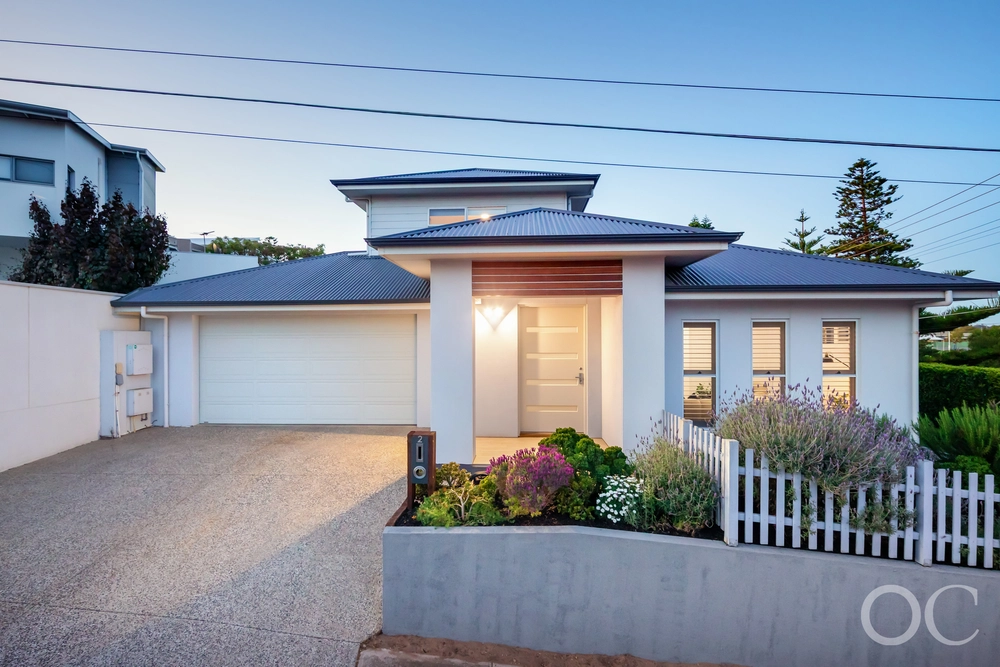
Dust off your bathers, chalk up the pool cues, stock the fridge and call your friends because this solar-powered 4-bedroom home was born to make those shared moments count for more, just moments from Henley's heaving Square.
Affording privacy behind its high gates, this 4-bedroom home that goes quietly about its business saves its best for open-plan living, alfresco pavilion and solar-heated pool at its low-maintenance rear.
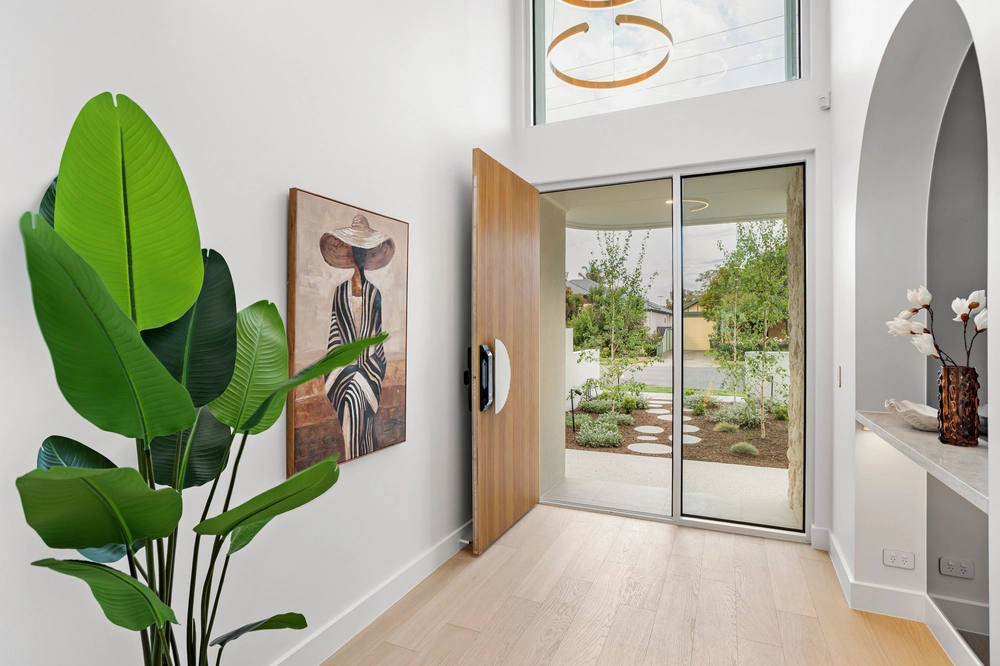
Neutral tones and quality finishes ensure this light-filled home of multiple living zones will stand the test of time - and up to the demands of a growing family with good schools and swift access to the city high on the agenda
With cafe blinds, a built-in rangehood, TV provisions, heat pads, ceilings fans and down lights, con-sider the pavilion a crowd pleasing extension of the internal footprint you can call on all year round.
Stone benchtops, a vast breakfast bar that will seat six people without breaking a sweat, a dish-washer and loads of storage space ensure cooking for the crowd will be a pleasure.
For those quieter moments, the front lounge room ensures you can escape the rest of the family, much like the master bedroom - boasting a walk-in robe and en-suite - finds separation at the front of the home.
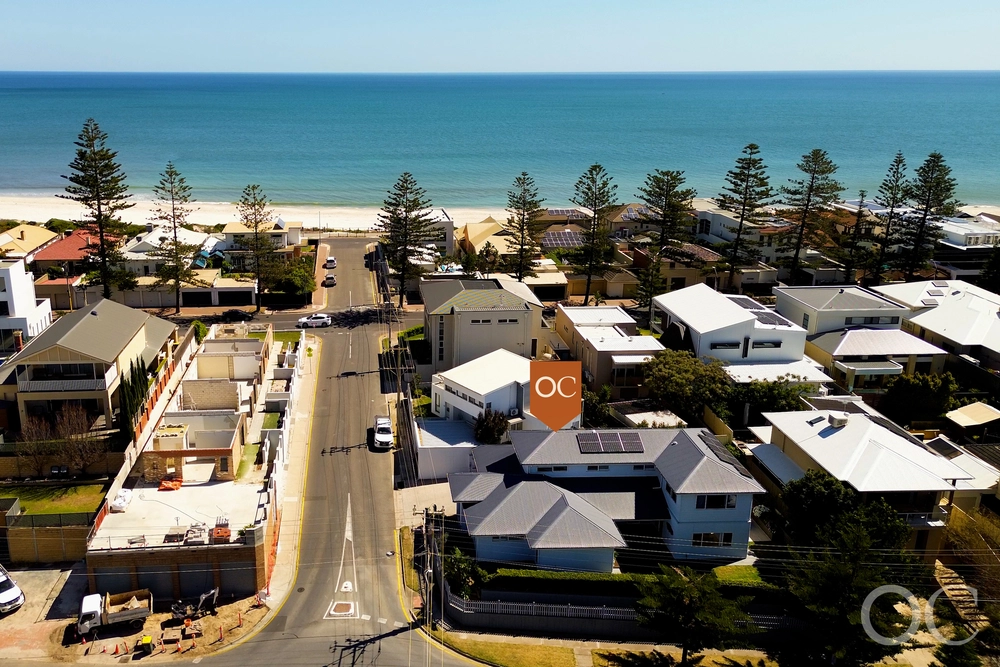
Enviably placed within a walk of several reserves/sporting facilities and the sands of our beautiful metro coast, you'll be counting down days until summer. For now, make those moments count.
More to love:
- Just a 15-minute walk from Henley Square and 7 from the beach
- Powerful 5KW solar system
- Double carport and lock-up garage with remote entry
- Ducted reverse cycle heating and cooling throughout
- Storage galore, including extensive attic space and built-in robes to bedrooms 2, 3 and 4
- Large main bathroom with spa bath
- Separate laundry
- Gas point for BBQ
- Fresh carpets to bedrooms and easy-care tiled floors to open-plan living
- Neatly presented landscaped gardens
- Stylish, secure glass fencing to paved pool area
- Modern LED down lighting
- Just moments from Henley Primary and High Schools
- Walking distance from public transport, cafes, eateries and IGA on Henley Beach Road
- Fifteen minutes from the CBD
Specifications:
CT / 5853/834
Council / City of Charles Sturt
Zoning / General Neighbourhood
Built / 2002
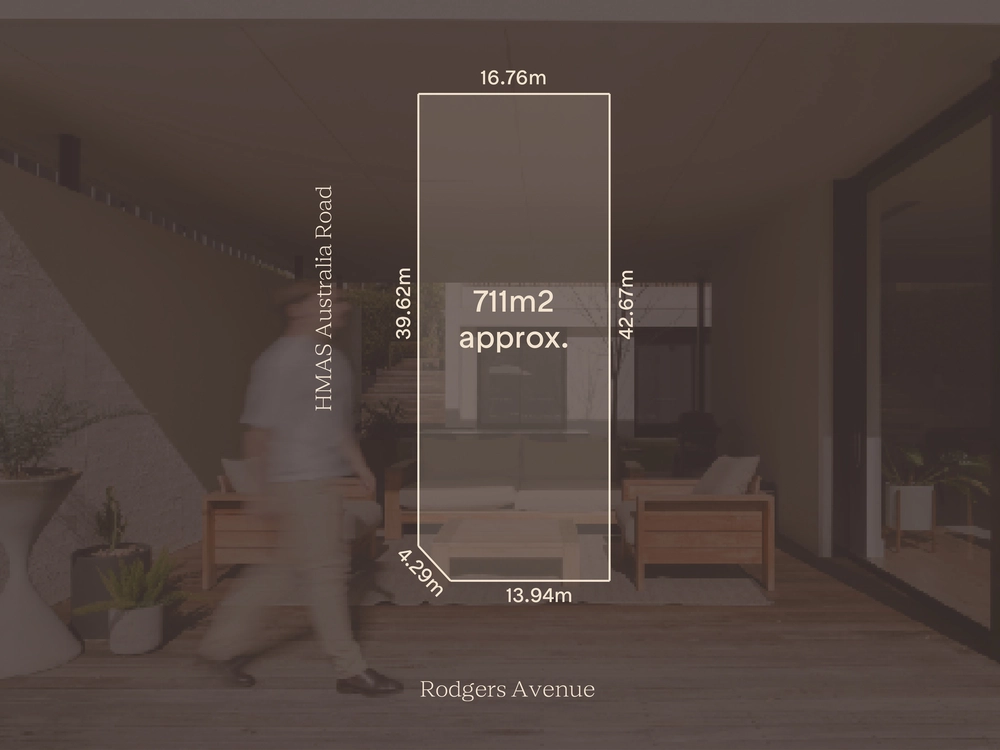
Land / 442m2
Council Rates / $2268.85pa
SA Water / $243.16pq
ES Levy / $493.35pa
Nearby Schools/ Henley Beach P.S, Fulham North P.S, Fulham Gardens P.S, West Beach P.S, Henley H.S, Thebarton Senior College
All information provided has been obtained from sources we believe to be accurate, however, we cannot guarantee the information is accurate and we accept no liability for any errors or omissions (including but not limited to a property's land size, floor plans and size, building age and condition). Interested parties should make their own inquiries and obtain their own legal advice. Should this property be scheduled for auction, the Vendor's Statement may be inspected at any Harris Real Estate office for 3 consecutive business days immediately preceding the auction and at the auction for 30 minutes before it starts.


 4 bed
 2 bath
 4 car