A WORD FROM OUR SELLER;
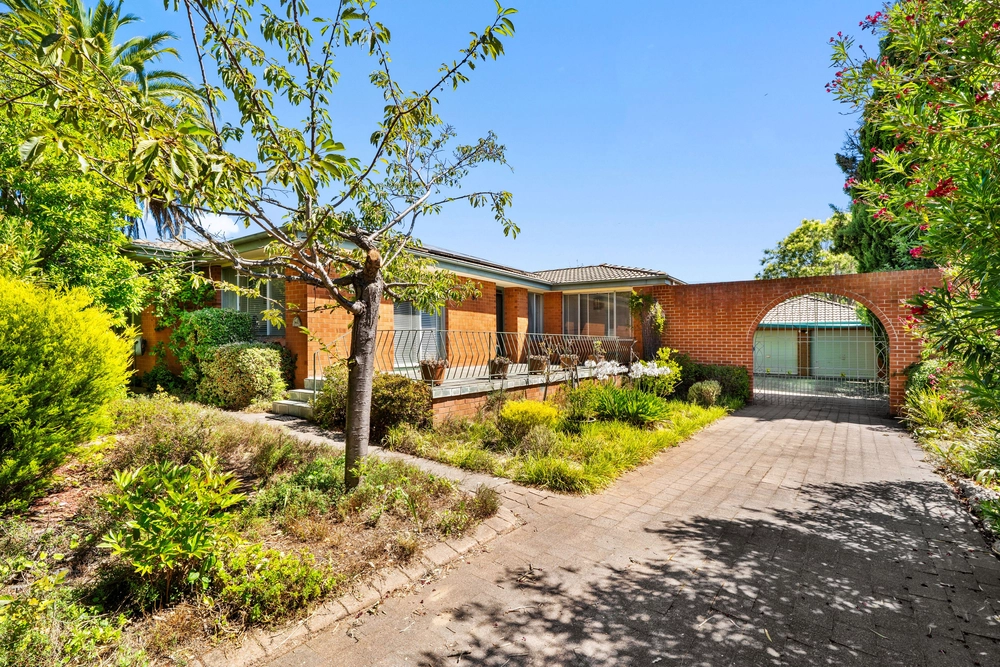
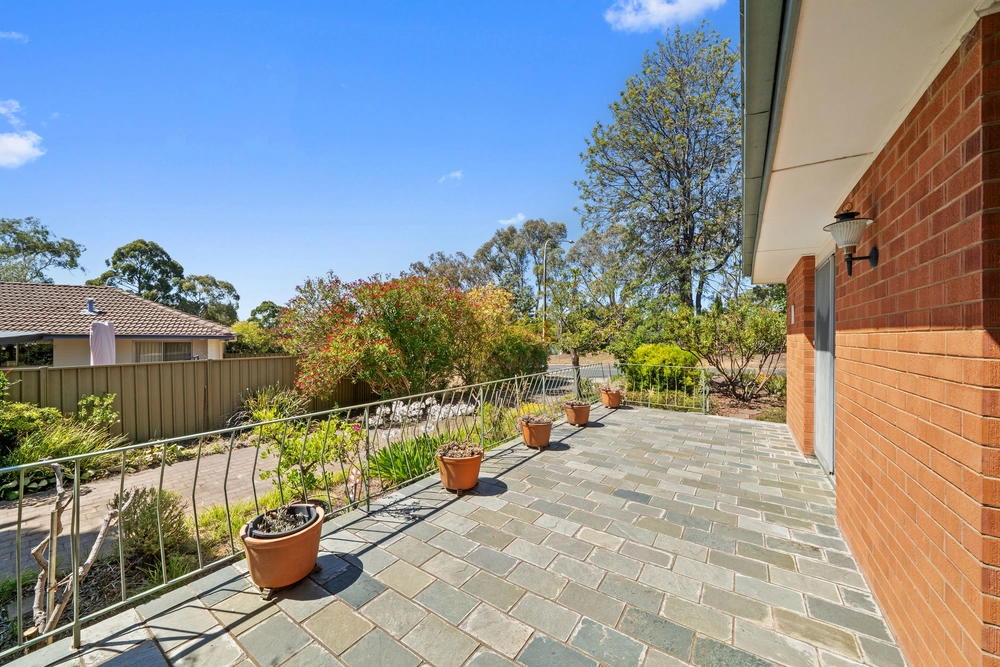
"We've absolutely loved our family home and all the convenience it has provided us. It's such a beautiful area, and we designed this home ourselves to serve our every need perfectly. The layout is fantastic, with beautiful views out the front loungeroom and a separate family and dining area. The open plan family and meals area is filled with sunshine in the mornings, which we've found to be particularly comforting over the cold Canberra winter. Our Kids favourite place is the sunroom, where they can play all day without disturbing my husband and I with their noise. Having been converted from an alfresco though, we can watch them through the large sliding doors to make sure they aren't too rambunctious. They also love the large front yard which has been landscaped to be low maintenance and safe. We wanted to make sure our home would be fit for growing children, so all the bedrooms have built-in robes and can fit queen size beds. Our main bedroom is quiet retreat for us as well, away from the other bedrooms, it's comfortable and has a walk-in robe as well as an ensuite. The kitchen is my favourite part of the house. I adore the unique splash-back, and the large benchtop, ample storage space with the walk-in pantry, and 900mm, 5-burner gas cooktop make whipping up dinner a breeze. Finally, a big bonus of our home is the solar system which practically pays for our whole electricity bill in winter. Our home is located on a very peaceful and quiet street, as well as in a convenient location. It's just a 3-minute drive to Kippax shops, supermarkets, schools, cafes and restaurants, and Westfield and UC are just 7–8-minute drives. Just a minute walk away is a beautiful park, but the Ginnindery big community park (paddy's park) is our kids favourite. It's about a 3–4-minute walk, and has picnic areas, a BBQ area, cricket pitch, football ground, boardwalk around the pond, and other high-quality amenities."
Residence: 141.02sqm
Sunroom: 9sqm
Garage: 35.84sqm
Total: 185.86sqm
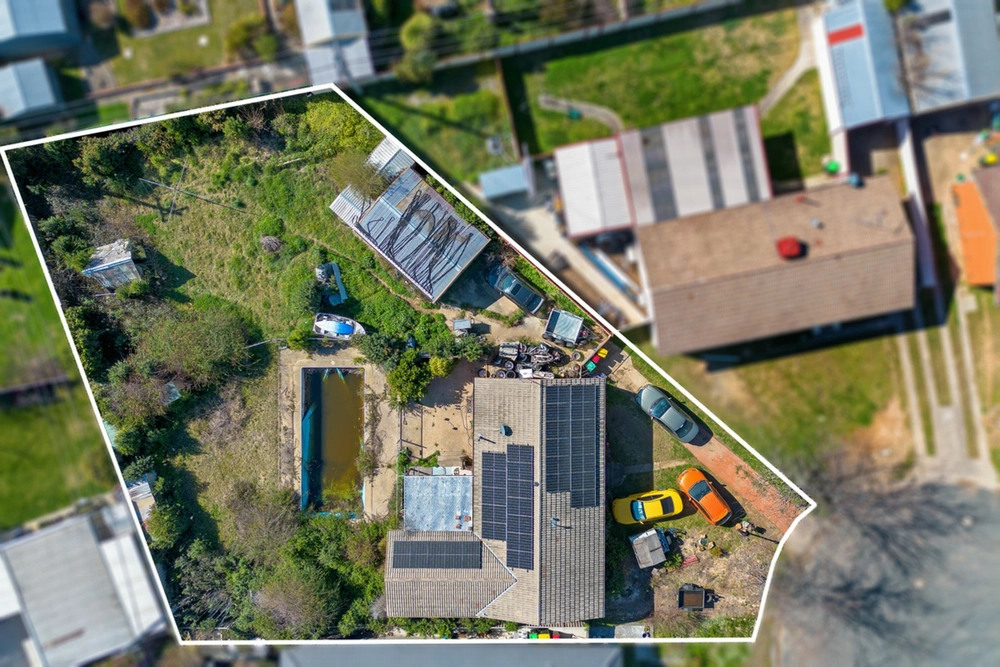
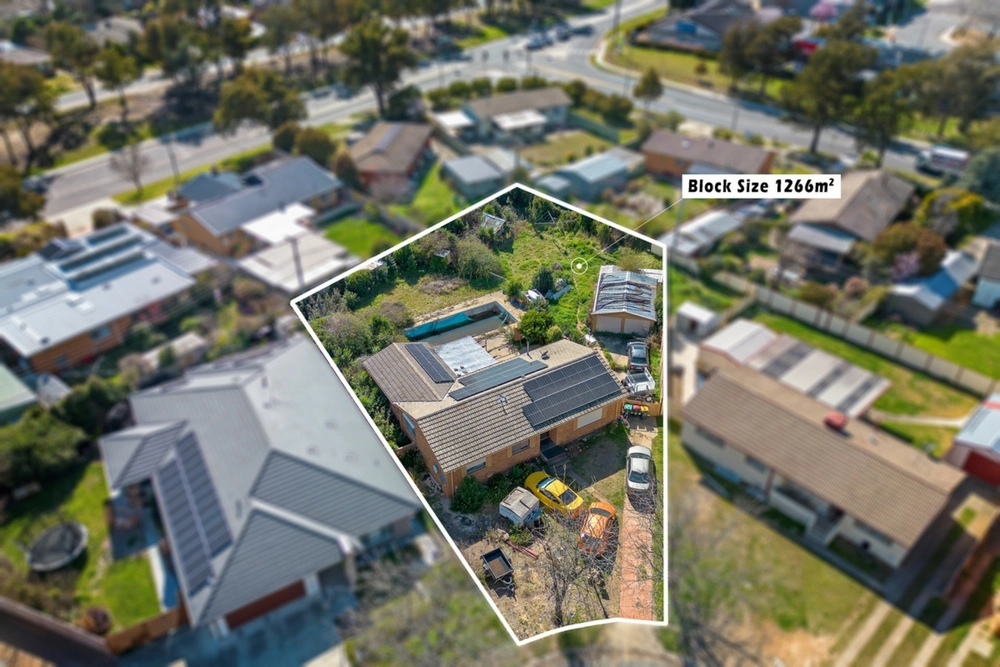
Block: 350sqm
• Large kitchen with ample storage, walk in pantry, Smeg electric oven and Bosch 900mm, 5-burner gas cooktop
• Main bedroom is appointed with large walk-in robe and ensuite
• Spacious bedrooms, all with built in robes and space for a queen-sized bed
• Main bathroom with bath and separate toilet
• Laundry room with external access
• Ducted reverse cycle heating and cooling
• Ceiling fans installed in the
• Low maintenance and secure yard
• Two separate living areas as well as self-contained sunroom
• Low maintenance gardens
• Water tank
• Large double automatic garage with internal access
• Instantaneous gas hot water
• 6.5KW Solar system
• Conveniently set within a short drive to Belconnen's town centre, Kippax Shops, parks, and the Macgregor School and childcare
Rates: $2,462.10 per annum
Land tax: $3,543.33 per annum
Disclaimer: The material and information contained within this marketing is for general information purposes only. Stone Gungahlin does not accept responsibility and disclaim all liabilities regarding any errors or inaccuracies contained herein. You should not rely upon this material as a basis for making any formal decisions. We recommend all interested parties to make further enquiries.


 4 bed
 2 bath
 2 car