44 Rose Street, Highett, Vic 3190 - House sold - PropertyMate
Sold on 21 February 2026
A Statement in Scale, Light & Architectural Design
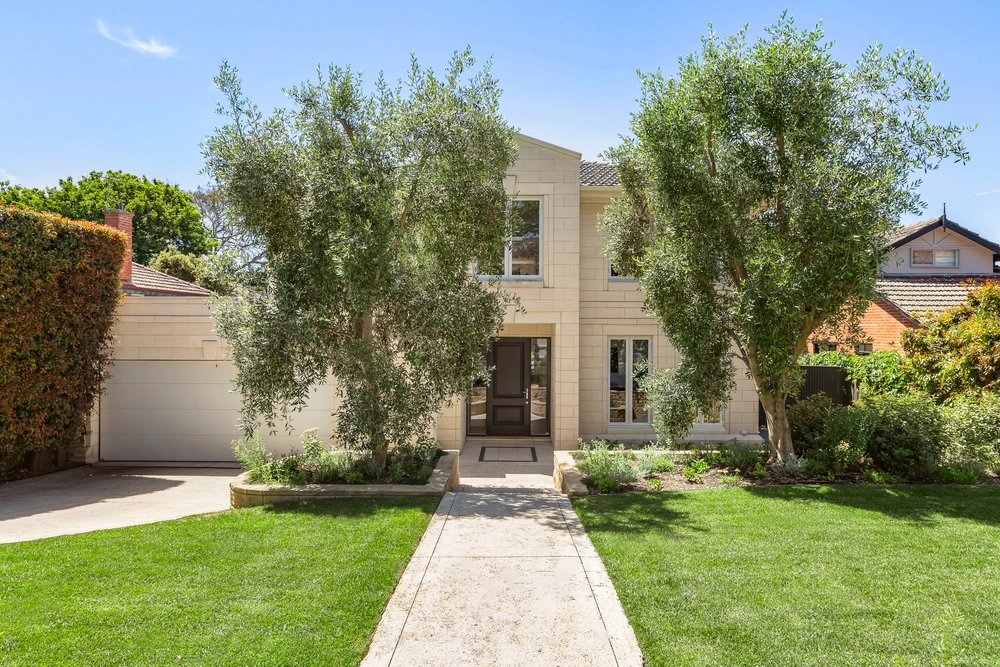
Positioned within one of Highett’s most tightly held pockets, this substantial five bedroom residence delivers a sophisticated expression of modern family living defined by scale, natural light and architectural intent.
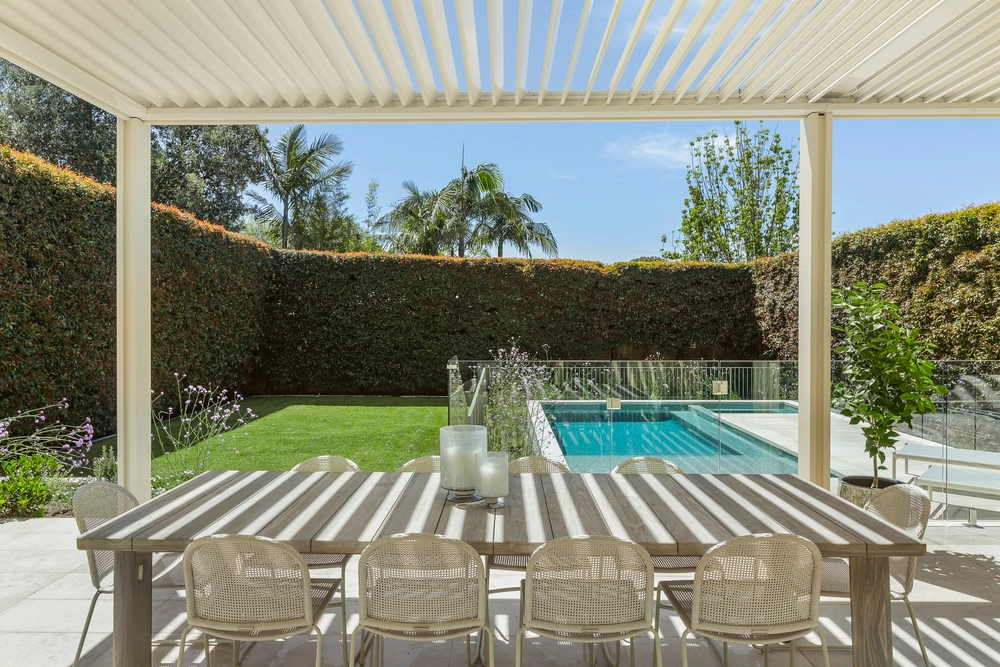
Set on over 700sqm (approx.) with a prized north-facing rear aspect, the home is designed to maximise light and space at every turn. Expanses of floor to ceiling glazing frame the outdoors, while the main living and dining domain connects seamlessly to a private pool setting creating a resort style environment for both everyday living and refined entertaining.
The kitchen is both functional and impressive in scale, appointed with a butler’s pantry, wine fridge and generous proportions that anchor the home’s central living zone. A striking feature staircase provides a strong architectural focal point, adding to the home’s sense of presence and design cohesion.
Accommodation is well considered with five generous bedrooms including a luxurious main suite complete with dressing room and ensuite. Three bathrooms and multiple living zones ensure flexibility for families at every stage.
A double garage and an exemplary level of finish throughout reinforce the home’s quality and attention to detail. Located within easy reach of Highett Village’s café and retail precinct, train station, Peterson Reserve and leading schooling options including Sandringham College and a selection of highly regarded private schools, this address offers a compelling combination of lifestyle, convenience and long-term value.


 5 bed
 3 bath
 3 car