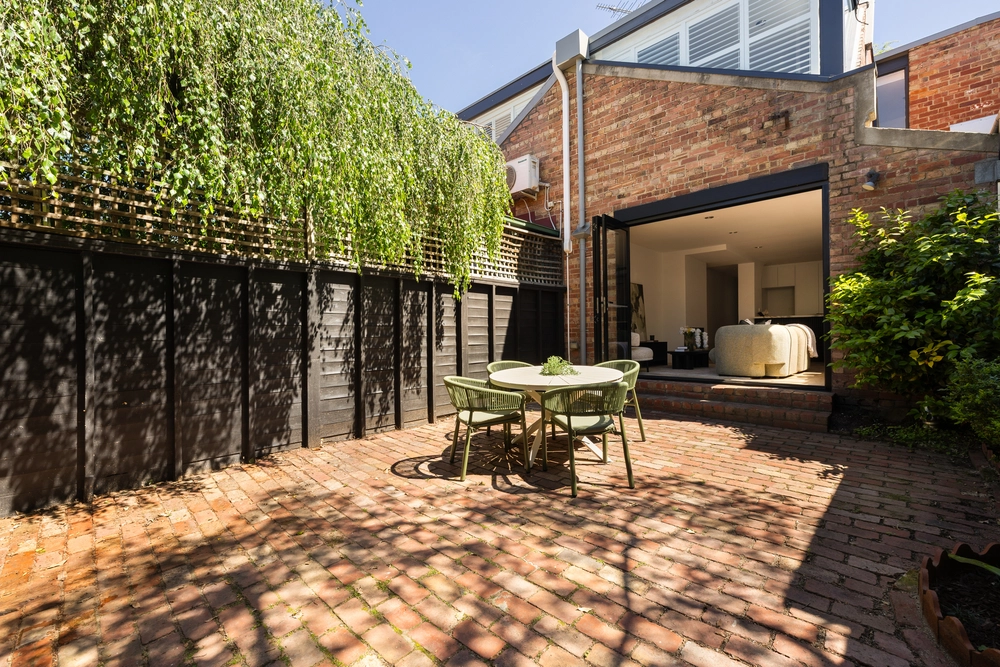
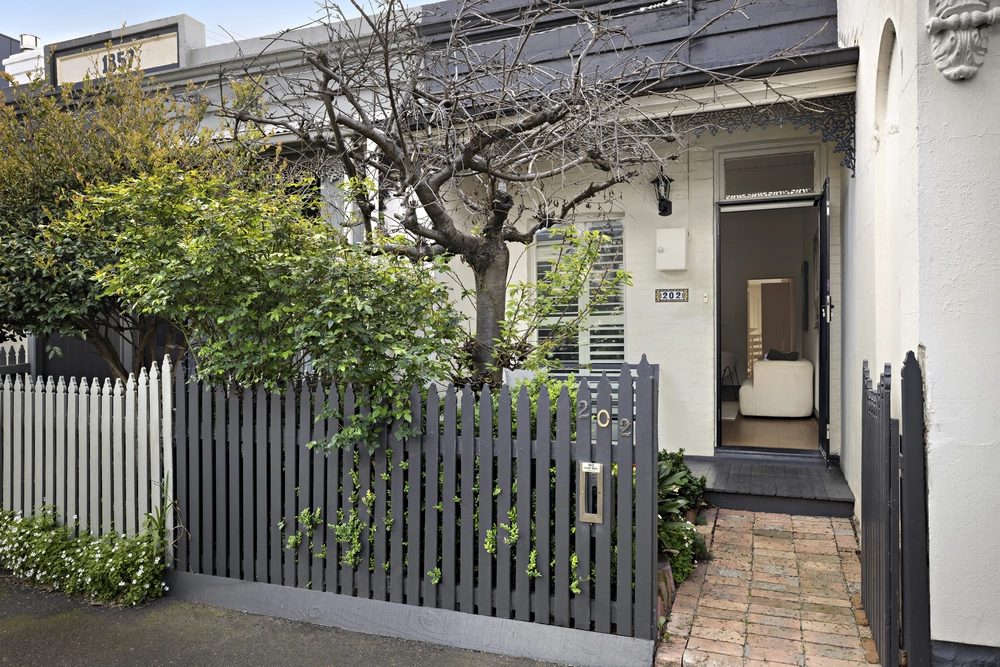
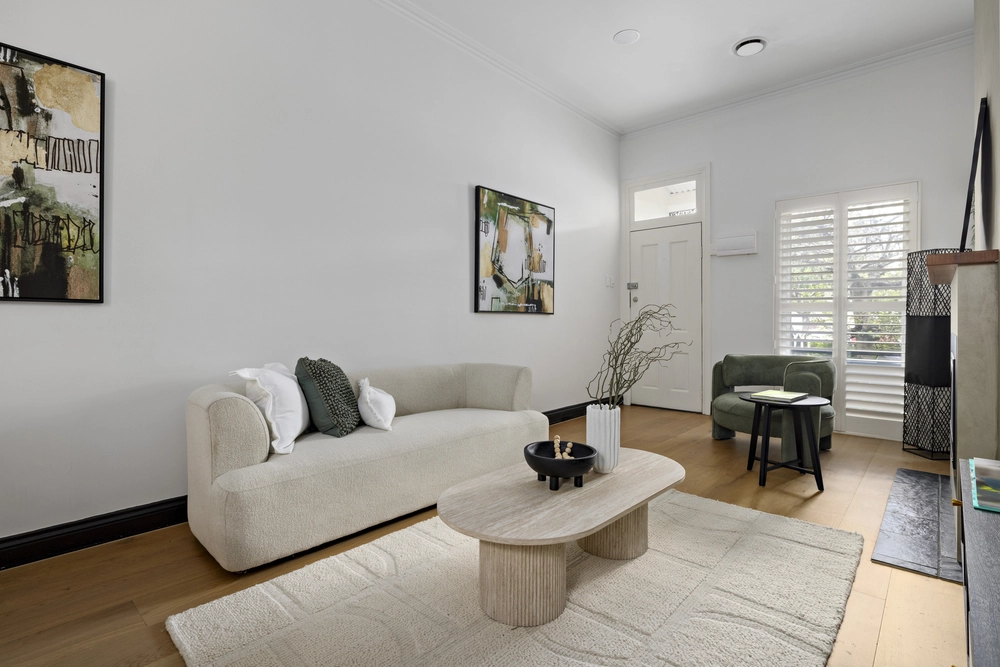
Built for industrial purposes (c1890) with breathtaking 'mile-high' cathedral ceilings and evocative original rustic rafters as a shout out to its past life, this distinctive warehouse-style home offers a very special opportunity for further renovation to bring out its unique character and create something even more extraordinary. The sky's the limit as to what you can do. With a much larger-than-average blueprint, the robust structural shell plays an important role in the overall aesthetic experience of the dual-level abode. On the ground floor, the dynamic floorplan makes a huge impression with a living and dining room, and a big, refurbished kitchen with stainless-steel topped benches, oven, gas cooktop, dishwasher, central island bench/breakfast counter. Three sets of French doors link to a relaxing alfresco courtyard. Unfolding over timber floors, the upper level incorporates a second living room with fireplace, an open study nook, two bedrooms with walk-in robes, and a central bathroom with clawfoot bath and shower. Currently configured as a sitting room, the lock-up garage offers wonderful versatility to be set up as a studio, bedroom or home-based business advantaged by a separate entry. Unlike anything you have seen before, this winning residence is additionally enhanced by hydronic heating a laundry, powder room, and extensive storage. A place where it's easy to disengage from the flurry of inner-city living, it's superbly located within easy access of Clarendon Street's colour, culture and busy shopping and dining-out strip, South Melbourne Market, trams, Albert Park, MSAC, the CBD and City Link.


 3 bed
 1 bath
 1 car