AUCTION CANCELLED - SOLD PRIOR
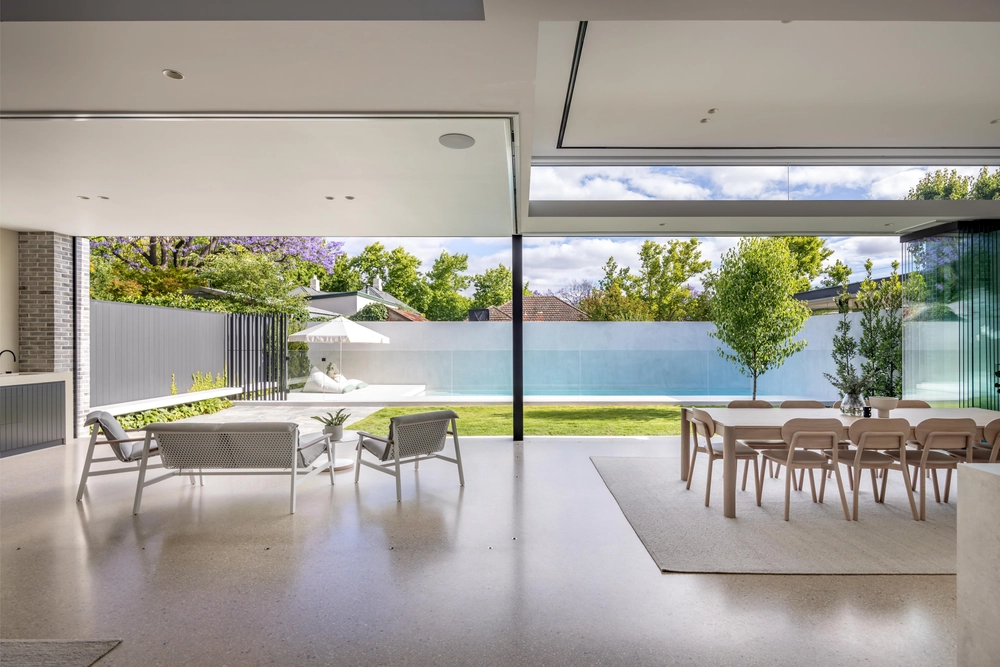
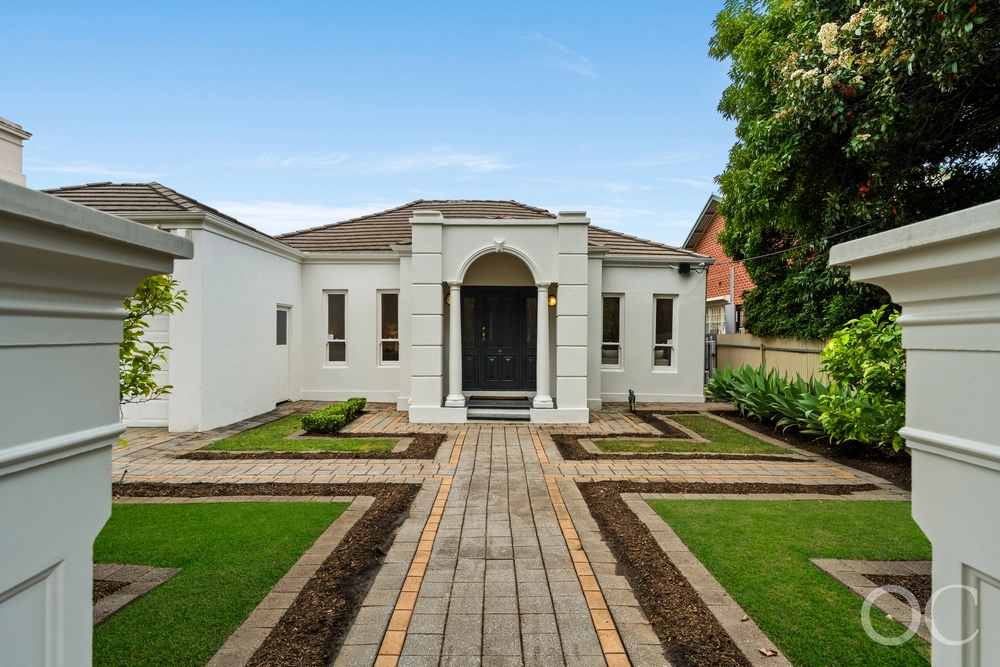
A bungalow with the timeless charm you'd expect from its era and prestigious city-fringe position, the home you want comes with the rear architectural extension, pavilion, separate studios and pool to make it a home you simply must have.
Set on a generous parcel spanning some 729sqm; the charming original bungalow is proud of its street presence, polished timber floors, high ceilings, sweeping hallway and five main rooms, starting with a north-facing master bedroom and its walk-in robe and travertine tiled ensuite.
The spacious formal lounge could be a fifth bedroom and epitomises the supreme flexibility of this solar powered home that draws everyone to its open-plan rear addition.
With granite benchtops, breakfast bar, walk-in pantry, dishwasher and a 1200mm freestanding oven, the kitchen is the ultra-functional focal point of a boundless space that frames - and steps out to - the crowd-pleasing backyard with effortless ease.
It's hard not to picture summers spent dining under the striking skillion-roofed pavilion, swims in the heated pool, deep conversations in the spa and games nights in that 'pool house' that could also be a home away from home for a teen or visiting guests.
Just a short drive or Sunday stroll from the city, Unley Oval, Duthy Street's cafes and cosmopolitan Unley Road, the home you must have comes with a lifestyle that has it all. It has to be Malvern.
More to love:
- Enviably placed on a peaceful jacaranda-lined street
- Off-street parking for multiple cars
- Flexible floorplan with multiple living zones and double bedrooms
- Ducted reverse cycle heating and cooling
- Separate pool hose and adjoining studio/storage room
- Large in-ground pool with solar heating, swim jets and spa
- 1.8KW solar system
- Striking sandstone tile floors to rear open-plan addition
- Loads of storage and separate laundry
- Built-in robes to bedrooms 2 and 3
- Neatly presented landscaped gardens
- Zoned for Unley High and Primary Schools
- Walking distance from public transport
- And much more.
Specifications:
CT / 5201/533
Council / Unley
Zoning / EN
Built / 1920
Land / 729m2
Frontage / 15.24m
Council Rates / $3,333.55pa
Emergency Services Levy / $318.85pa
SA Water / $346.66pq
Estimated rental assessment / $1,400 - $1,500 per week / Written rental assessment can be provided upon request
Nearby Schools / Unley P.S, Mitcham P.S, Glenunga International H.S, Urrbrae Agricultural H.S, Mitcham Girls H.S.
Disclaimer: All information provided has been obtained from sources we believe to be accurate, however, we cannot guarantee the information is accurate and we accept no liability for any errors or omissions (including but not limited to a property's land size, floor plans and size, building age and condition). Interested parties should make their own enquiries and obtain their own legal and financial advice. Should this property be scheduled for auction, the Vendor's Statement may be inspected at any Harris Real Estate office for 3 consecutive business days immediately preceding the auction and at the auction for 30 minutes before it starts. RLA | 226409


 4 bed
 2 bath
 2 car