45 Fairleys Road, Rostrevor, SA 5073 - House sold - PropertyMate
Sold on 19 March 2019
Get busy living in a beautiful bill buster that bends over backwards on its corner block…
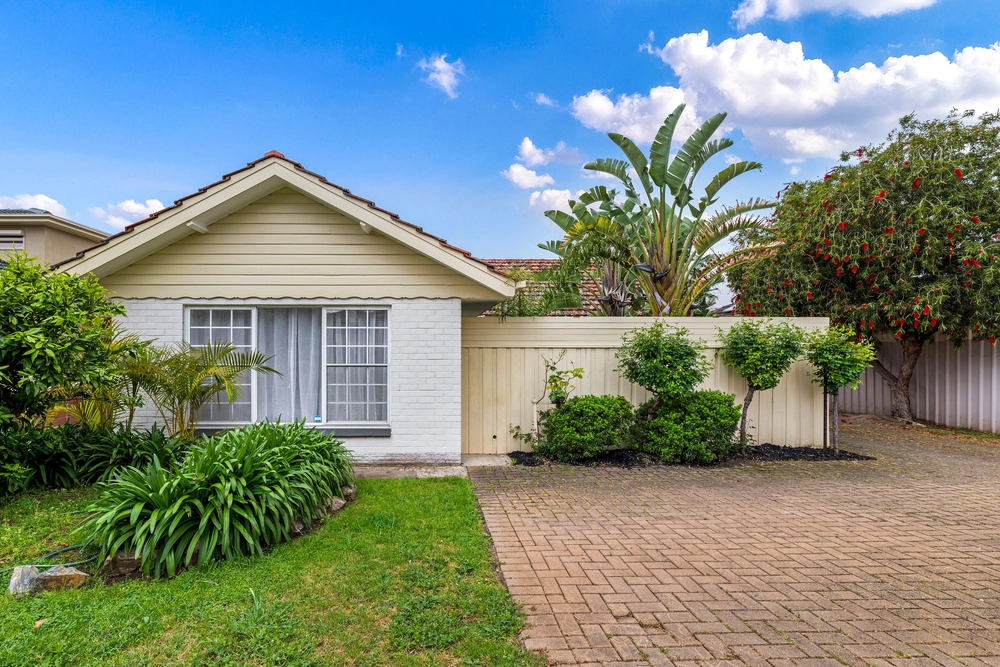
A home that utilises every square inch of its easy-care corner block bends over backwards to make life a 3-bedroom breeze on the beautiful doorstep of Fourth Creek and Stradbroke School.
Whether the kids are long gone or you've got one on the way, this high-quality, low-maintenance home has a knack for hitting that sweet spot between spacious and so easy – helped along by some tech-savvy extras, such as solar power with a 44-cent feed in and a penchant for keeping you 'in credit'.
With a double garage, master bedroom boasting walk-in robe and ensuite, and open-plan living leading to alfresco pavilion, the hallmarks of those big homes are here – minus the bothersome cleaning and upkeep that comes with them.
Stretching the width of the home and bookended by that pavilion and a quaint yard, the open-plan arena of the rear revels in its freedom and flexibility, framed in solid timber floors and bundles of natural light.
And so it's fitting that a kitchen with stone tops, IAG 900mm freestanding oven/cooktop, Ariston dishwasher and a breakfast bar big enough for the last supper all sit front and centre.
If you do grow the family, the study/third bedroom alongside the master will take new bubs and nursery duties in its stride. Bedroom two is even better thanks to its built-in robes and instant access to a main bathroom with spa and all.
For the fitness fanatics, follow the creek for a leisurely take on your usual routine or add some fat burning hill climbs at the nearby hiking trails of Morialta.
More reasons why we love this home: - Built in just 2008 - Walking distance from (and zoned for) Stradbroke School - Just a short drive from Rostrevor College - Zoned ducted reverse cycle heating and cooling - Fully alarmed with video intercom - Remote Panelift entry to double garage - Surround sound speakers to living room - LED down lighting – including to alfresco pavilion - Custom blinds throughout - Above standard (2.7m) ceilings - Sub-surface lawns and automatic watering system - Close to a range of shopping precincts, including Newton Village
Specifications: CT / 6010/709 Council / City of Campbelltown Zoning / R'4 Built / 2008 Land / 349m2 approx Council Rates / $1,692.80pa SA Water / $209.48pq ES Levy / $107.20pa
All information provided has been obtained from sources we believe to be accurate, however, we cannot guarantee the information is accurate and we accept no liability for any errors or omissions (including but not limited to a property's land size, floor plans and size, building age and condition) Interested parties should make their own enquiries and obtain their own legal advice. Should this property be scheduled for auction, the Vendor's Statement may be inspected at any Harris Real Estate office for 3 consecutive business days immediately preceding the auction and at the auction for 30 minutes before it starts.


 3 bed
 2 bath
 2 car