45 Josephine Avenue, Mount Waverley, Vic 3149 - House for sale - PropertyMate
On Sale
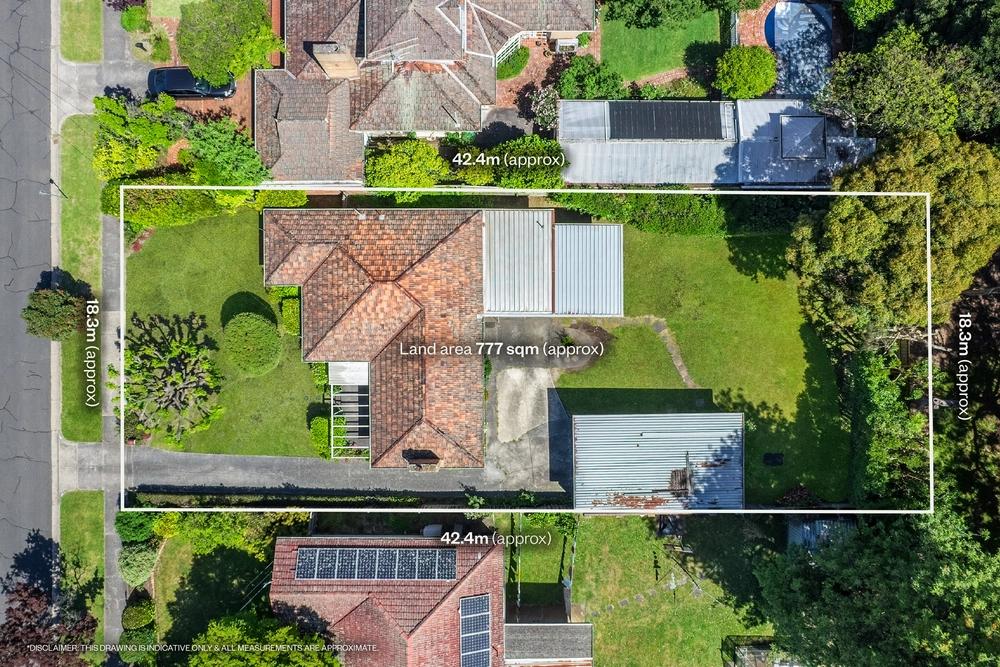
High-Side Family Potential on 726sqm (approx.)
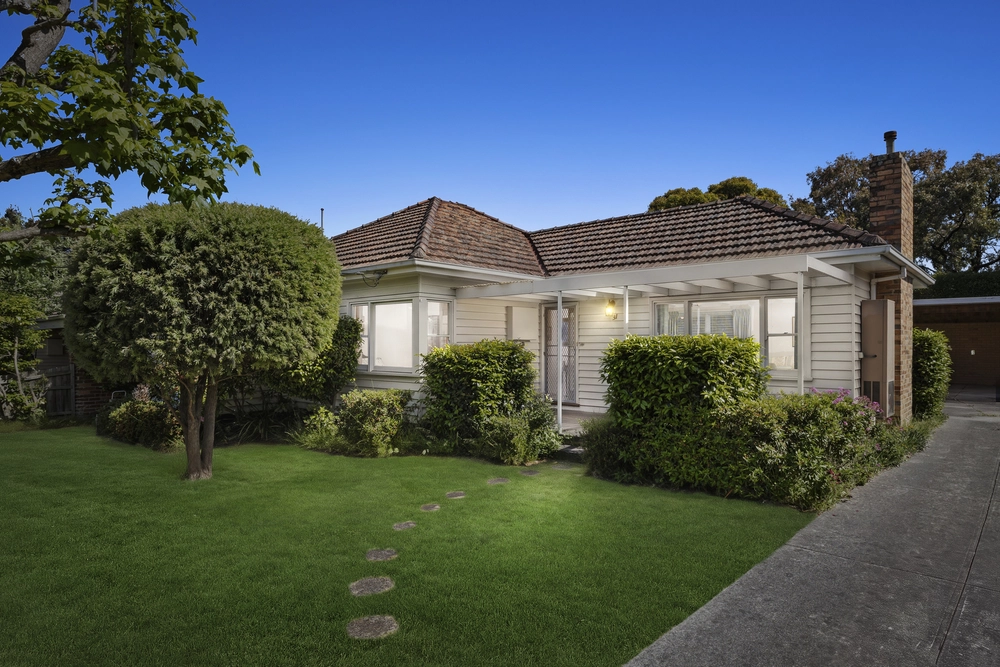
Set on the high side of a well-connected Mount Waverley avenue, this classic brick residence offers immediate family comfort alongside considered future potential on a generous 726sqm (approx.).
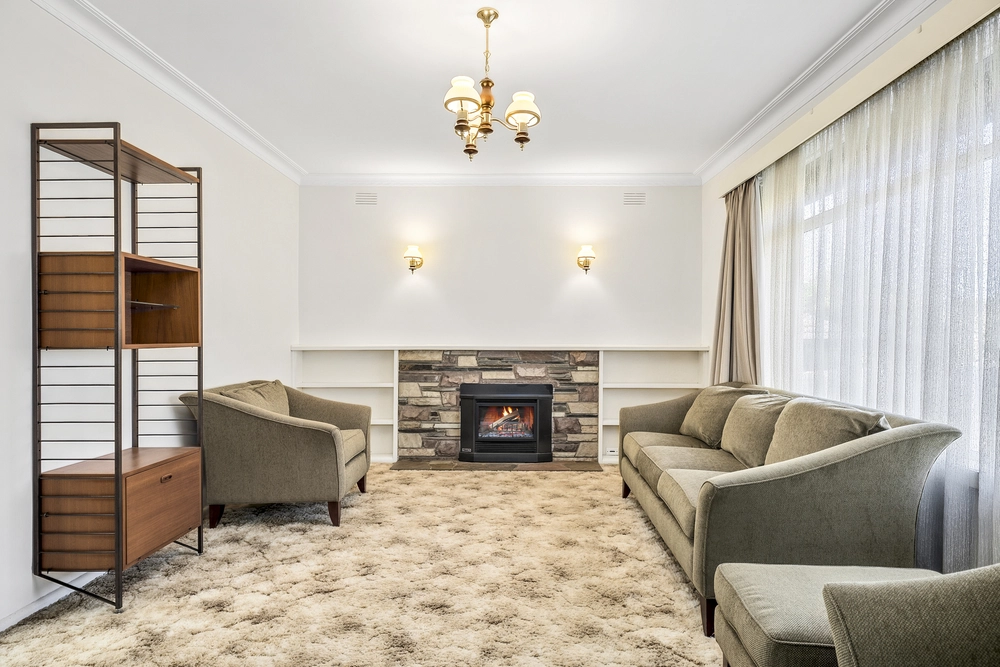
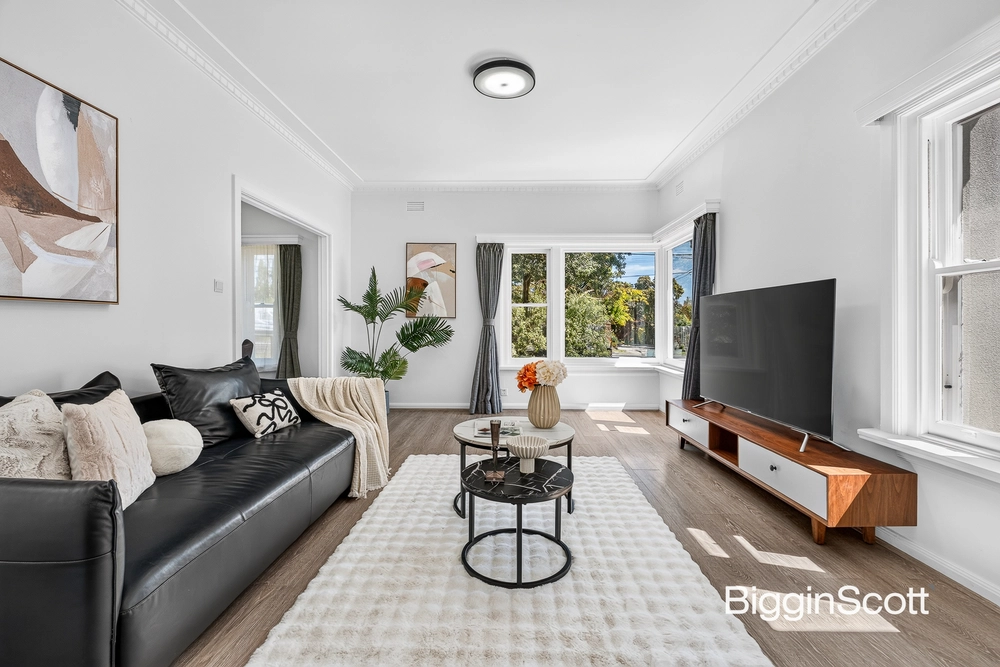
Polished hardwood floors, abundant natural light and original character define a flexible three-bedroom, two-bathroom layout. A formal lounge framed by large windows is complemented by a separate formal dining room, while the kitchen adjoins a meals area for everyday living. Central ducted gas heating and split-system air conditioning add year-round comfort, with a lock-up garage and covered off-street parking providing practical convenience.
The rear garden incorporates open lawn and productive garden space, creating an enjoyable setting for the home as it stands while offering scope for renovation, a new residence or a future development outcome, subject to council approval.
Mount Waverley North Primary School and Mount Waverley Secondary College are within walking distance, with Huntingtower, Avila College and Wesley College also nearby. Mount Waverley Village and Mount Waverley Train Station support daily shopping, dining and transport, while Chadstone Shopping Centre, Burwood One and The Glen broaden the surrounding retail and leisure offering.


 3 bed
 2 bath
 3 car