From its single-fronted bluestone beginnings C1890 with valuable rear lane access to its lofty extension by local builder John Demetlica in 2004, there's more to this uplifted roofline you won't see from the street...
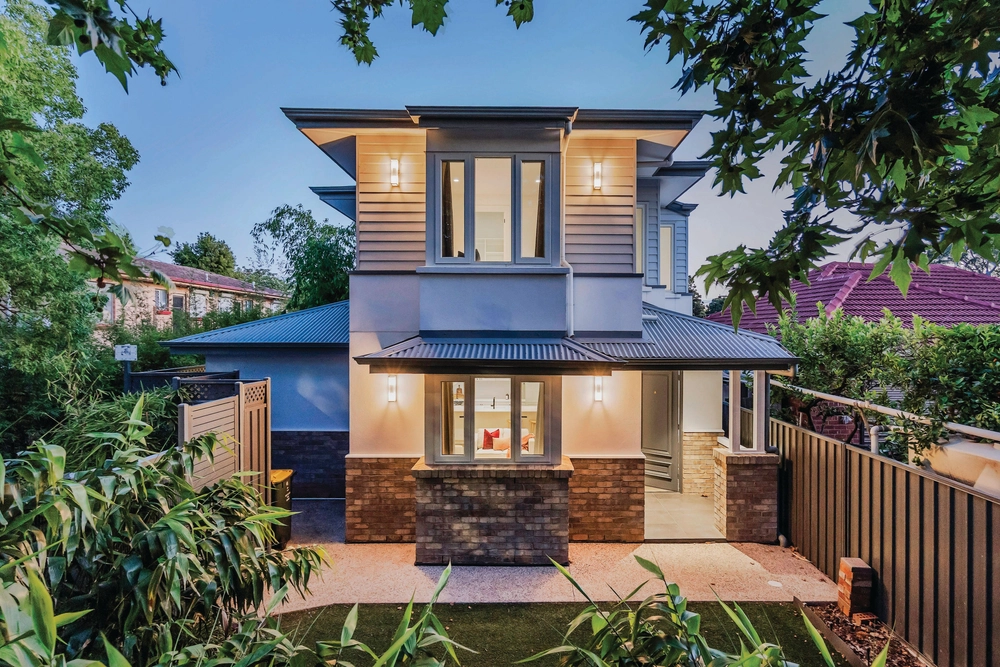
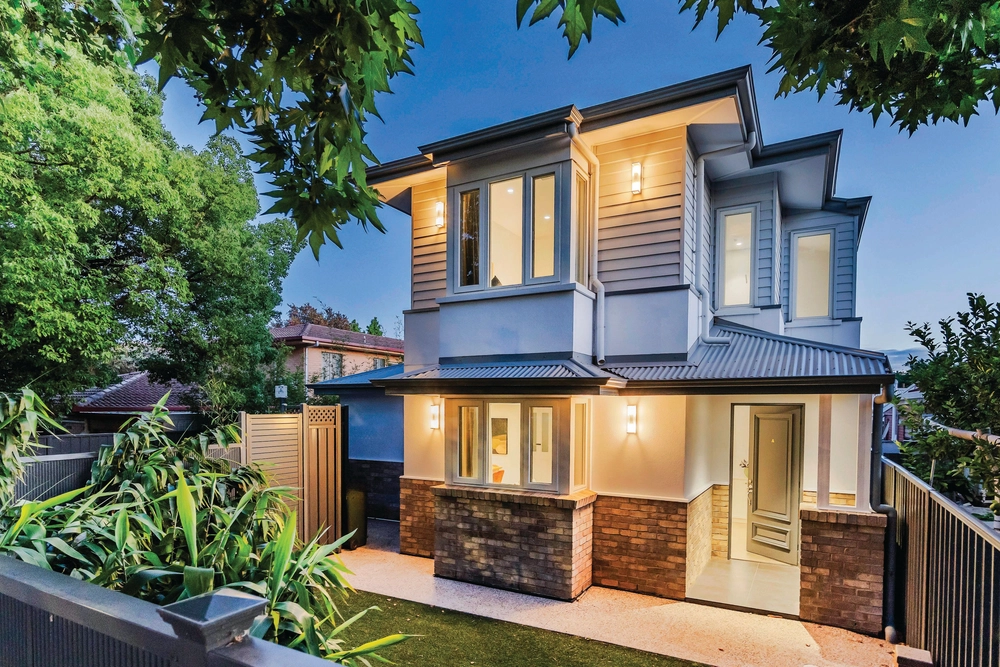
What you do see is its corner, picket-fenced block, its leafy spot some 2.5kms from North Adelaide, and its very unexpected dual carport approach.
That side by side luxury you'll rarely see in Prospect.
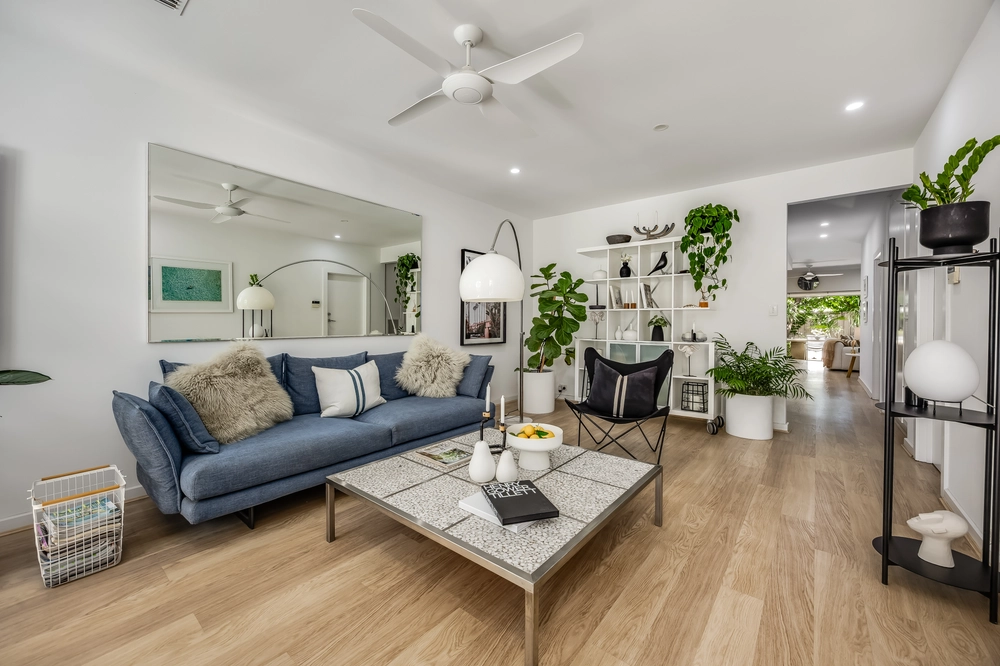
Inside, is pure family time; ideal for two, four, or for extras who stay long after you entertain them. The original entry hall passes a grand master with decorative fireplace (adopting the next bedroom as its walk-in robe and heritage en suite), then meets a formal lounge where welcome respite happens beside the gas fireplace.
Until its sympathetic extension divides into a second bedroom/guest wing enjoying the renovated main bathroom with spa – such luxury inspired by the arched window find - and doesn't it sing…
To the left, the open plan living zone ceilings soar to a peak, its country kitchen with stainless appliances and breakfast bar plays the ultimate host, and magic twirls upstairs to the mezzanine.
As a study, play zone, or handy third bedroom, it keeps watch in utter privacy, while below, timber French doors and viewing glass bookends your every event.
And what you can see from indoors is even better outside; the powered entertainer's pavilion, its irrigated shade house, handmade mosaic (thank the grandkids for that) and pea straw gardens give it the cottage vibe it deserves, minus effort.
Naturally, this popular postcode continues to ride high; some 350m sees you ordering coffee at Cotto's, slurping noodles at Sunny's Shop, or beating the heat with a vino and a flick at Nova Cinemas.
You'll even keep your cool walking home under the shade of Myrtle's street trees.
This is quintessential Prospect from mezzanine top to cottage toe, with more than meets the eye in between...
What you'll love:
- C1890 Bluestone single-fronted cottage
- Extensively renovated & extended in 2004
- Undercover parking for 3 cars
- Rear access via Bougainvillea Lane
- 2 living areas
- 2 heritage style bathrooms
- New gas fireplace to formal lounge
- Baltic pine floors
- Salt damp treated
- Option to convert rumpus room to a 3rd bedroom with a bit of creativity
- Split system heating & cooling
- Outdoor pavilion & shade house
- Extensive brick paving
- 18 solar panels (3.4kW)
- House & shed rewired
- NBN connected
- Walk to transport on Churchill & Prospect Roads
- Shops, cafes & gourmet fare on call
- Conveniently within a 350m (approx) walk to multiple childcare centres and local primary schools
- Zoned to Adelaide High School and the new Adelaide Botanic High School
Specifications:
CT / 5139/632
Council / City of Prospect
Zoning / HC'HC8
Built / 1890
Land / 576m2
Frontage / 14.02m
Council Rates / $2656pa
SA Water / $280.67pq
ES Levy / $187.05pa
All information provided has been obtained from sources we believe to be accurate, however, we cannot guarantee the information is accurate and we accept no liability for any errors or omissions (including but not limited to a property's land size, floor plans and size, building age and condition) Interested parties should make their own enquiries and obtain their own legal advice. Should this property be scheduled for auction, the Vendor's Statement may be inspected at any Harris Real Estate office for 3 consecutive business days immediately preceding the auction and at the auction for 30 minutes before it starts.


 2 bed
 2 bath
 3 car