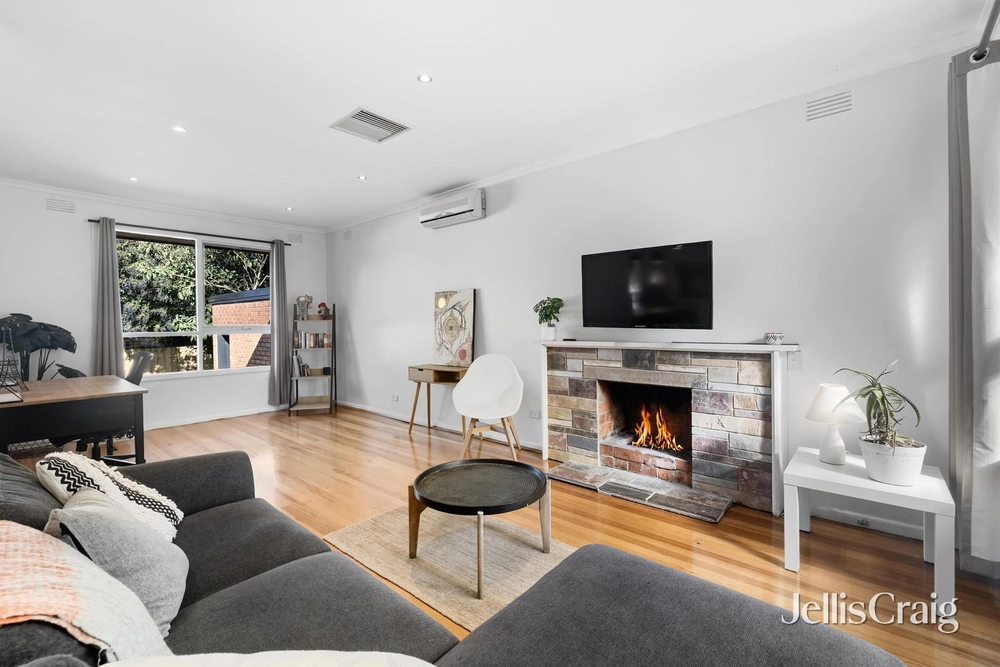
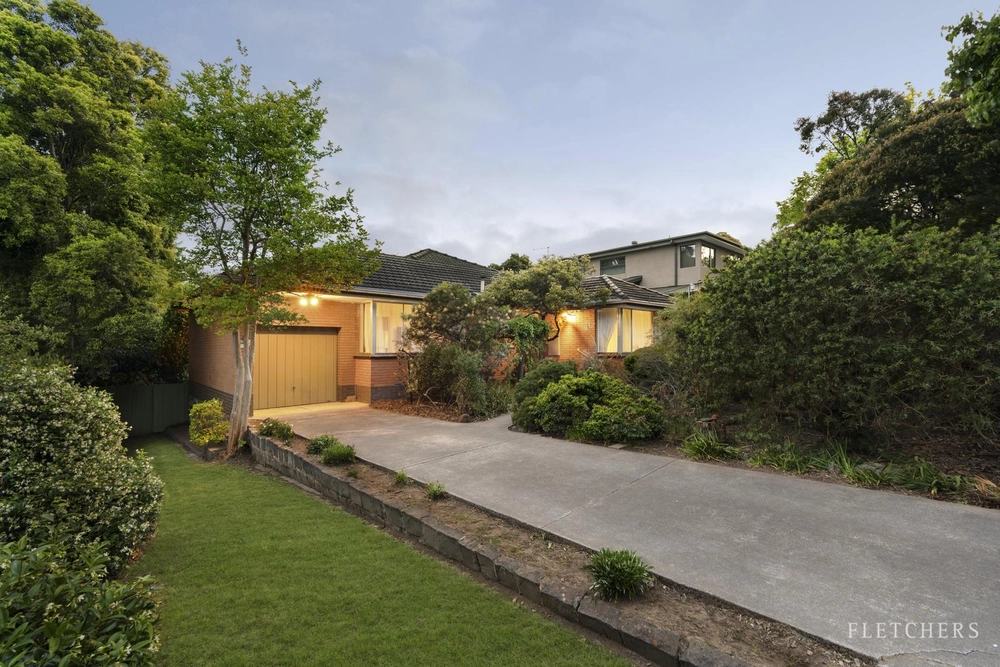
Houses of this caliber are a rare offering. Showcasing exquisite luxury finishes and impeccable attention to detail throughout, this captivating contemporary residence – built by the esteemed Davnik Constructions – promises an effortlessly impressive entertainers’ lifestyle, with a generous zoned layout ideal for harmonious family living. Framed by meticulously landscaped gardens with a sun-drenched north facing alfresco area at the rear, the home is positioned on a tranquil, tree lined crescent with the façade providing spectacular street appeal. Just a short stroll from local Rangeview shopping and cafes, within easy walking distance of buses, leafy Somers Trail, Simpson Park and Mitcham Station.
A stunningly wide hallway highlights the home’s impressively high ceilings and gleaming hardwood timber floors, with a formal living room featuring an open fireplace ideal for hosting guests. At the rear of the home, an expansive open plan living and dining area includes a majestic 3.4m ceiling, a gas log fire and high quality 2 PAC inbuilt cabinetry.
Striking full height double glazed stacker doors flow seamlessly out to a spacious skylit alfresco area with granite outdoor kitchen, mains gas barbeque, open fireplace and a ceiling fan, offering a superb layout for effortlessly stylish year-round entertaining. Adjacent, a low maintenance private garden features a family-friendly lawn framed by lush established hedges, with a wood fire pizza oven framed by inbuilt timber seating.
At the heart of the home, a showpiece entertainers’ kitchen comprises a generous marble effect porcelain, oversized Island bench, abundant soft-close cabinetry, a chic window splashback (framing a beautiful vertical garden), an impressive butler’s pantry, and a full suite of premium Miele appliances including a 900mm induction cooktop, twin wall ovens including a steam oven, and a fully integrated fridge / freezer / dishwasher.
Positioned off the main living space, a quiet study space with large inbuilt timber desk offers a designated area for those working from home, set alongside to a climate controlled glass display walk-in wine cellar.
Secluded at the front of the home, the oversized master retreat features an elegant bay window seat and his-and-hers fully-fitted walk-in wardrobes. A luxurious resort-style ensuite boasts an indulgent Apaiser freestanding soaker bathtub with a floor-to-ceiling garden outlook, a twin stone vanity, heated flooring, and a frameless glass twin waterfall shower.
Zoned within the upper level, a generous retreat living space boasts a soaring cathedral ceiling and inbuilt cabinetry, while three large bedrooms are each equipped with inbuilt wardrobes and desks. A luxe central bathroom features a freestanding bathtub, twin stone vanity, frameless glass waterfall shower and heated floors, and is set alongside a separate upstairs powder room and a flexible robed 5th bedroom / nursery / private home office with built in cabinetry.
Featuring ducted refrigerated air conditioning and heating with two separate units, a ground floor guest powder room, a large stone laundry with extensive storage, high ceilings on both levels, a Bosch alarm system, video intercom entry, double glazed windows & doors, high internal doors, timber plantation shutters, full height quality sheer drapery, ducted vacuuming, instantaneous hot water and a water tank, the home also includes a double lock-up garage with inbuilt storage, plus additional exposed aggregate off-street parking with a secure remote front gate.


 4 bed
 2 bath
 2 car