45 St Marks Drive, Woodside, SA 5244 - House sold - PropertyMate
Sold on 19 May 2022
Executive Living with Versatility & Superior Inclusions
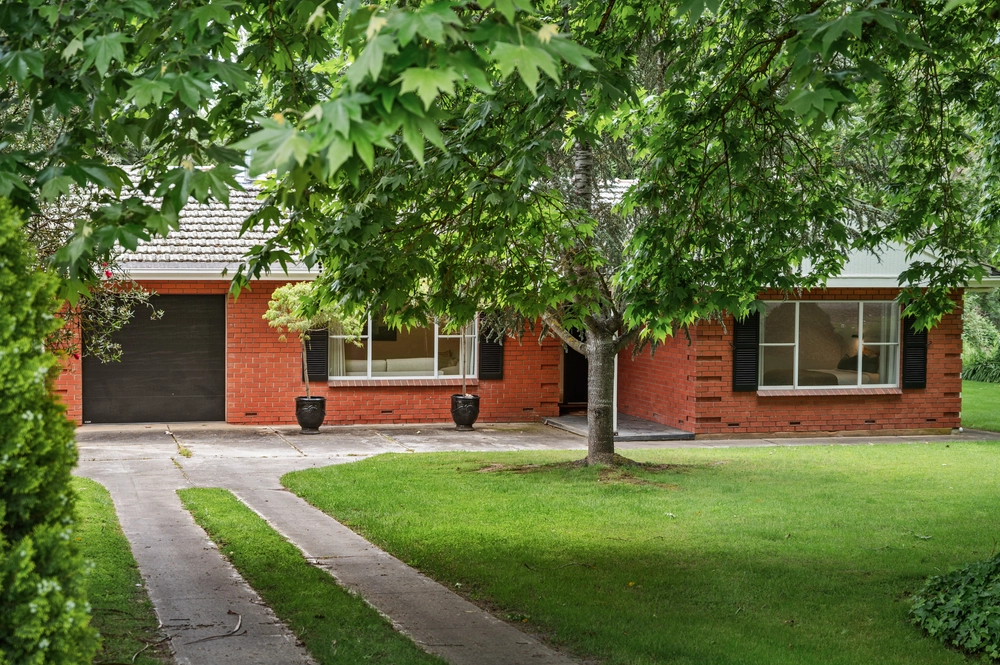
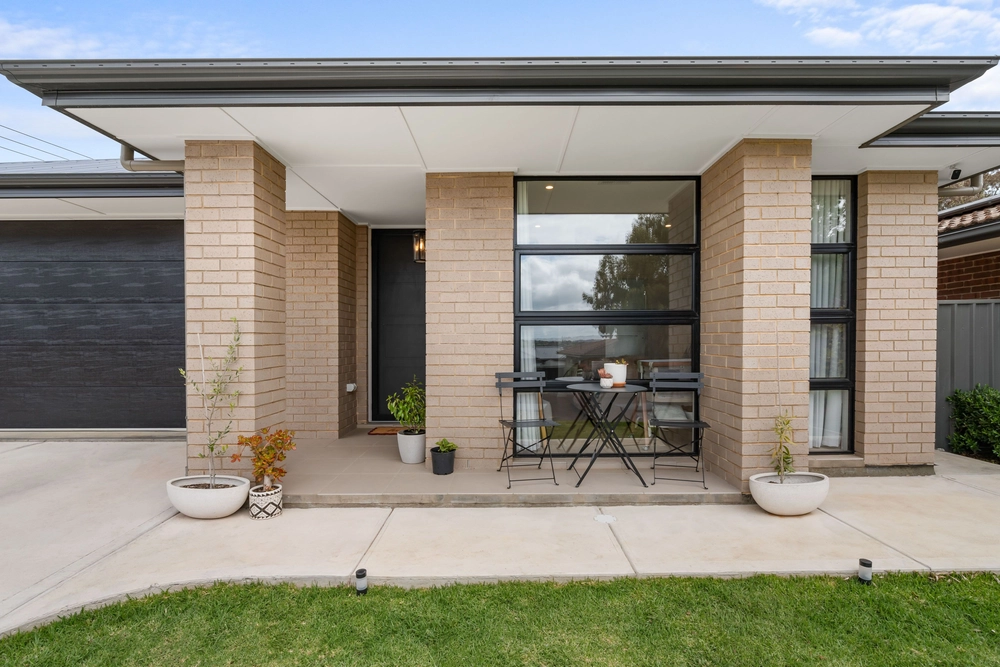
This 2005 residence complements a blend of classical elegance with impressive inclusions in the stone fronted federation style home. A generous interior utilises a highly resourceful floor plan over three levels, which is extremely functional, beautifully bright & excitingly different with co-ordinated decor & superior presentation.
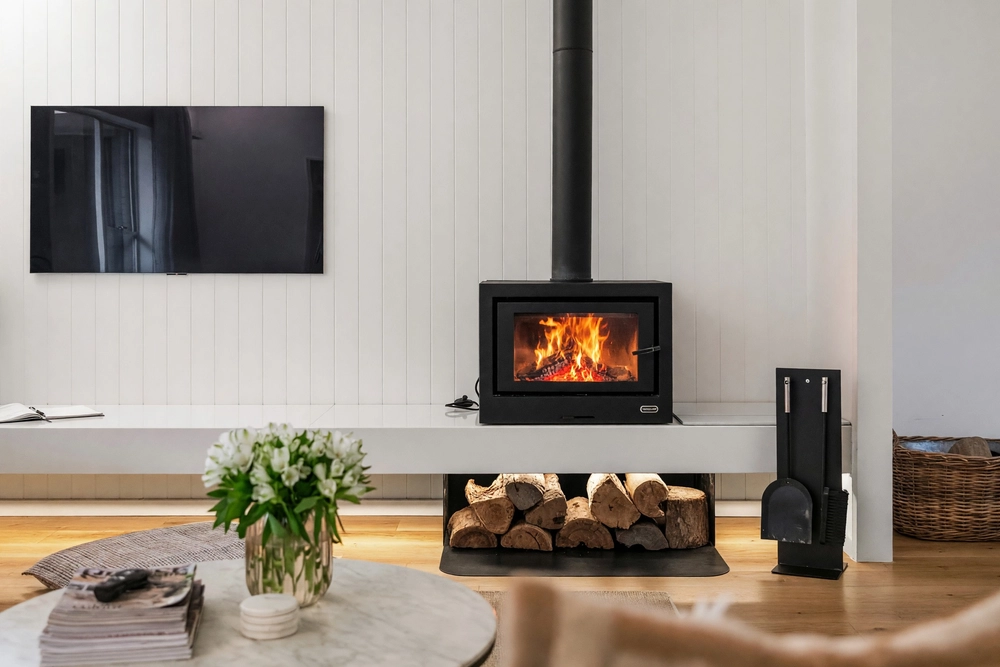
The floor plan is extremely versatile & could be utilised in numerous ways. The formal area is set apart for impressive entertaining in the large living room at the front of the home. At the rear is a spacious open plan living area providing a precinct perfect for today's 'casual living' & has an efficient slow combustion wood fire. This area incorporates a beautifully appointed kitchen with excellent storage provisions including a walk-in pantry, dining & living space. Large enough for any occasion this zone spills into the undercover outdoor entertaining area, ideal for alfresco dining with family & friends.
The impressive master bedroom is well situated at the front of the home for privacy & has a beautifully appointed ensuite bathroom & built-in robe. In another wing of the home is a fantastic child friendly zone consisting of a good size family room, two additional bedrooms (all with built-in robes) & a three-way bathroom. A study/4th bedroom, excellent storage provisions & a double garage under the main roof with secure access into the home completes this super-sized residence.
Set on a 2054sqm allotment the external improvements include superbly designed & well established gardens, excellent shedding, & an elevated position providing breathtaking distant views.
The pretty, quiet rural township of Woodside has excellent local amenities & is roughly a 35-minute drive to the CBD via the South Eastern Freeway & it is only 15 minutes to Mount Barker or Stirling.
When buying depends on quality & style you won't be disappointed - executive living at its best this property has been created to suit a lifestyle in a classic hills setting.
Specifications: CT / 5893/783 Council / City of Adelaide Hills Zoning / Township Built / 2005 Land / 2054m2 Council Rates / $3,198.10pa Emergency Services Levy / $163.10pa SA Water / $68.60pq Estimated rental assessment / $620 to $680 per week (written rental assessment can be provided upon request) Nearby Schools / Woodside P.S, Oakbank Area School, Lobethal P.S, Lenswood P.S, Naine P.S, Mount Barker H.S, Birdwood H.S
All information provided has been obtained from sources we believe to be accurate, however, we cannot guarantee the information is accurate and we accept no liability for any errors or omissions (including but not limited to a property's land size, floor plans and size, building age and condition). Interested parties should make their own enquiries and obtain their own legal and financial advice. Should this property be scheduled for auction, the Vendor's Statement may be inspected at any Harris Real Estate office for 3 consecutive business days immediately preceding the auction and at the auction for 30 minutes before it starts. RLA | 226409


 4 bed
 2 bath
 2 car