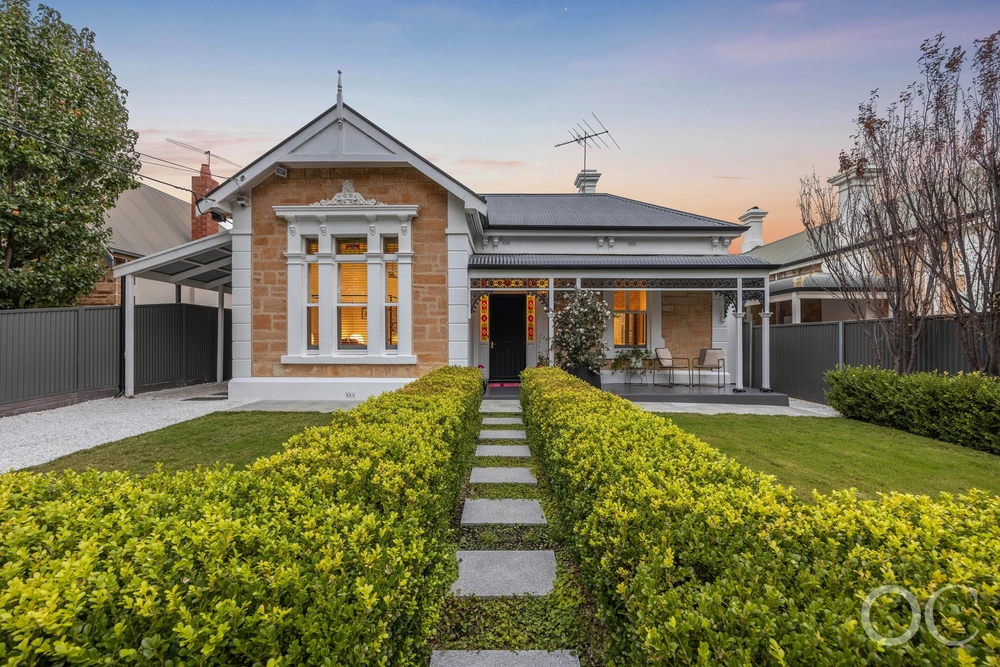
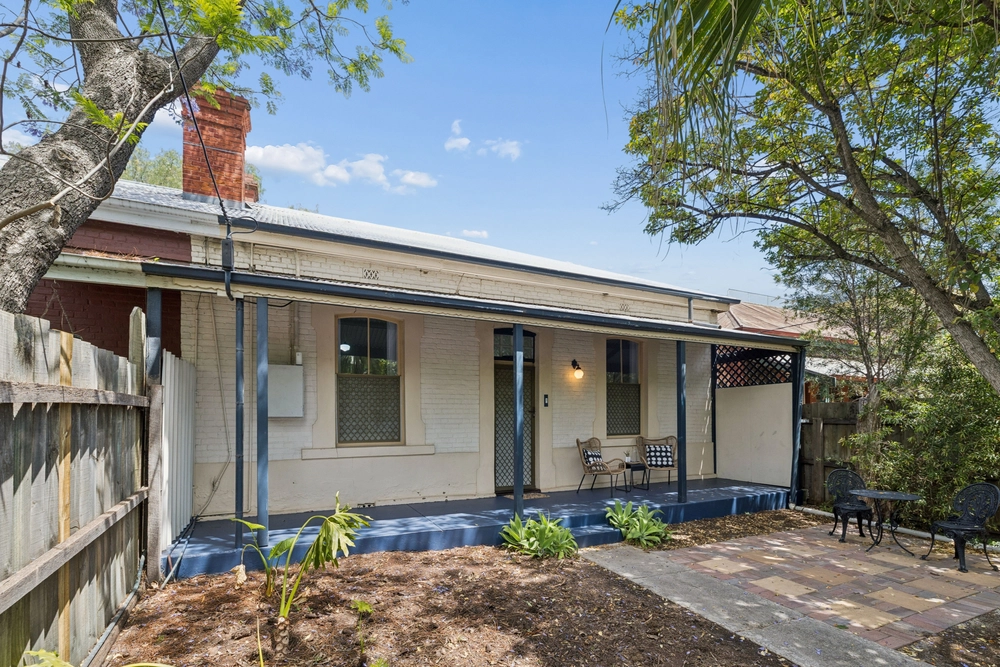
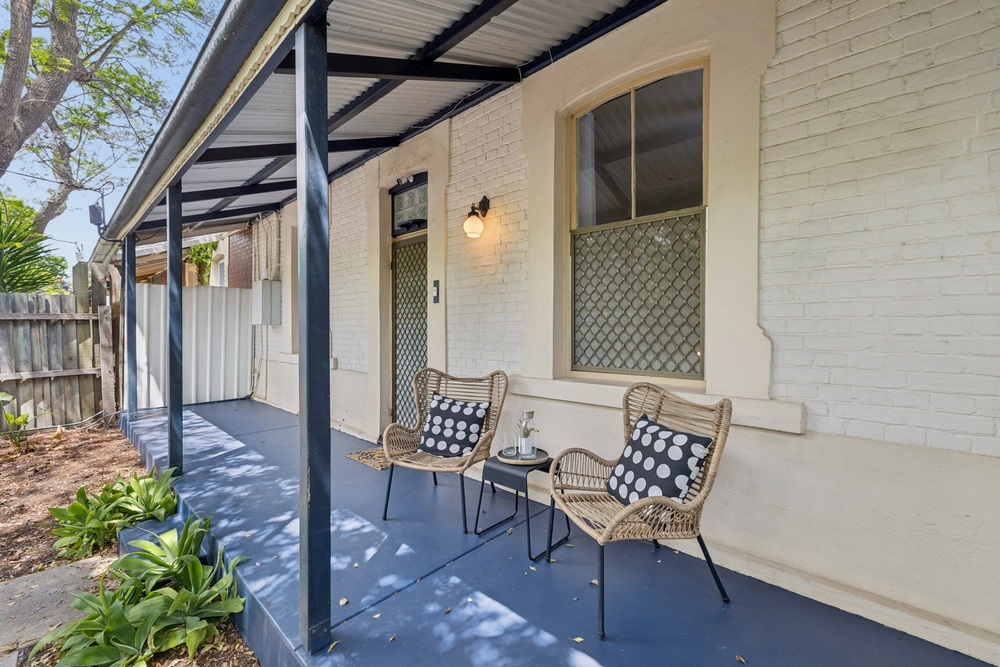
City reach, respected schools, and leafy prestige - this renovated stone-fronted bungalow on a premier 717m2 (approx.) corner position has it all, including a stroll to Dulwich's village cachet.
As for the home's charm, luminous whites and glorious sunlight do every inch of its 4-bedroom 1926 circa justice; both the formal living and formal dining rooms upon entry feature decorative fireplaces, leadlight, and plantation shutters, each bedroom offers fitted robes, while the master bedroom tiptoes next door to bathroom #1 – effectively its own ensuite - the formal lounge offering flexibility as a home office behind beautiful leadlight doors.
So why wouldn't the family or project buyer push every possible length this home can go to in a tightly held locale barely breaking a sweat to One Rundle Trading Co, the Corner Store Cafe, and zoned Rose Park Primary School and Marryatville High School.
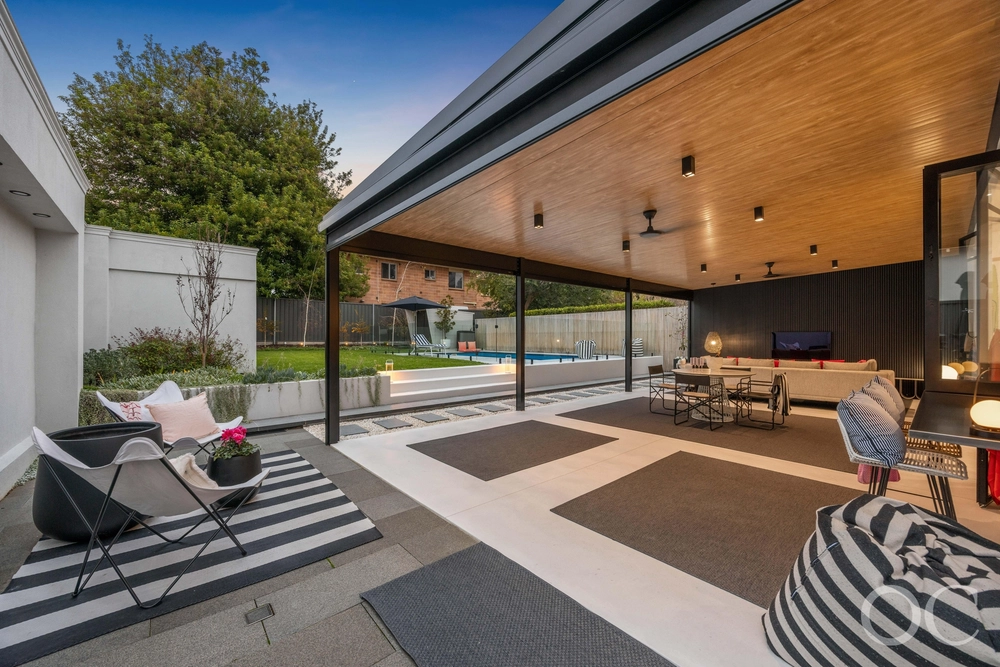
From its north-facing family room, glazed and in full pool view, its vine-clad verandah leads to the pavilion and heated pool.
Council approved plans are included to transform the garage, create a 5m x 5m rumpus room, add a cellar, and extend the already divine alfresco into an all-out treat…
With cook-and-serve connection, the casual meals and remodelled custom kitchen relish the garden wrap caught through north-facing bay windows, while new benchtops and storage complete the laundry as it skips through to a 2nd bathroom and WC.
As for lifestyle, it means head-clearing strides around the new Victoria Park Wetlands, endless dining along Hutt Street, Kensington, or Glen Osmond Roads, and an aisle dash through Frewville's world-class supermarket.
Charm, opportunity & a leading locale:
- C1926 stone-fronted bungalow on a corner block
- New LED lighting, plantation shutters & custom storage
- 2021 custom kitchen with wall oven, dishwasher & induction cooktop
- Ducted evaporative cooling & gas heating
- Stunning leadlight, fretwork & fireplaces
- Formal & casual dining rooms
- Salt-chlorinated & heated pool
- Private gardens
- Gated carport & garage off Mellington Street
- Approved plans for new garage, rumpus, alfresco & cellar
- Zoning to Rose Park P.S. & Marryatville H.S.
- Minutes to Burnside Village
- Close to bus routes
- Just 3.5kms to the CBD
- And more…
Specifications:
CT / 5242/166
Council / City of Burnside
Zoning / Established Neighbourhood
Built / 1926
Land / 717m2
Frontage / 16.82m
Council Rates / $2,407.40pa
Emergency Services Levy / $243.05pa
SA Water / $286.02pq
Estimated rental assessment: $750 - $800 per week (Written assessment can be provided upon request)
Nearby Schools / Rose Park P.S, Marryatville H.S, Urrbrae Agricultural H.S
All information provided has been obtained from sources we believe to be accurate, however, we cannot guarantee the information is accurate and we accept no liability for any errors or omissions (including but not limited to a property's land size, floor plans and size, building age and condition). Interested parties should make their own enquiries and obtain their own legal and financial advice. Should this property be scheduled for auction, the Vendor's Statement may be inspected at any Harris Real Estate office for 3 consecutive business days immediately preceding the auction and at the auction for 30 minutes before it starts. RLA | 226409


 4 bed
 2 bath
 2 car