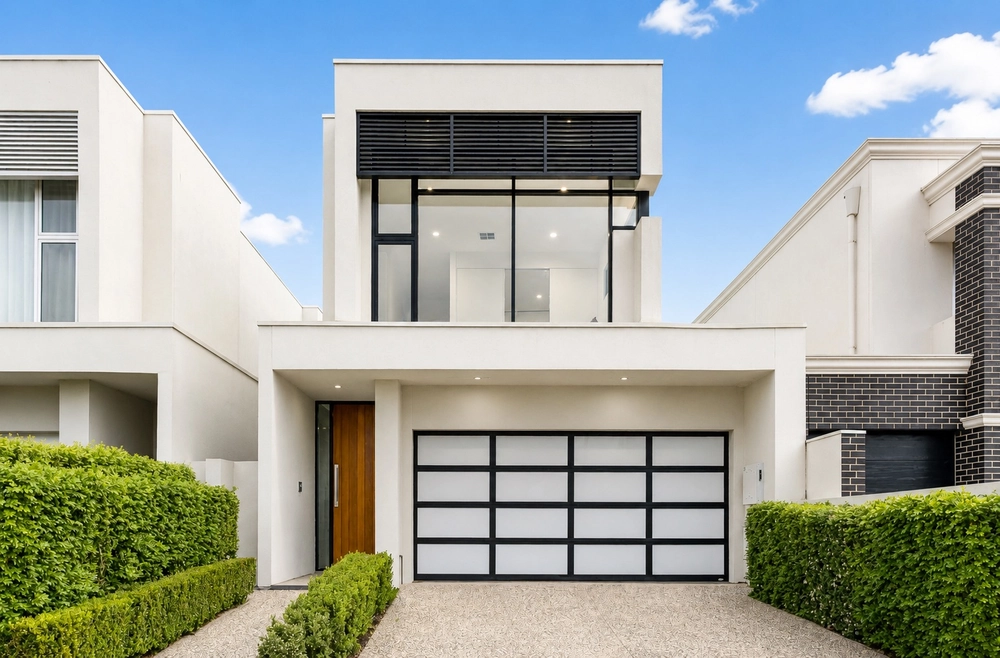
Blend a brand-new double level design with these magnetic coastal vibes, and there's nowhere hotter west of town - nor a more worthy family buy right now - moments to the Grange Jetty Café and the sand…
On looks alone, this 4-bedroom custom build provides every reason to stay. From the secure garage entry, vertical shiplap door, and corner glazing, its designer monochromatic themes say settle in – indoors by the feature fire, or outdoors by the alfresco and its inbuilt BBQ kitchen.
Yet whether it's for you and a partner first and kids later, its rare double master bonus – one per level – offers longevity with luxurious dimensions.
The main level option peels back a moving wall of glass for a paved retreat, looks ahead to an open plan ensuite bathed in full-height tiles, stone tops, and daylight via obscured glass.
Atop the open tread stairs, option #2 swoons over its own walk-in robe, ensuite with dual basins, and adds a street-facing box seat with a glazed balcony.
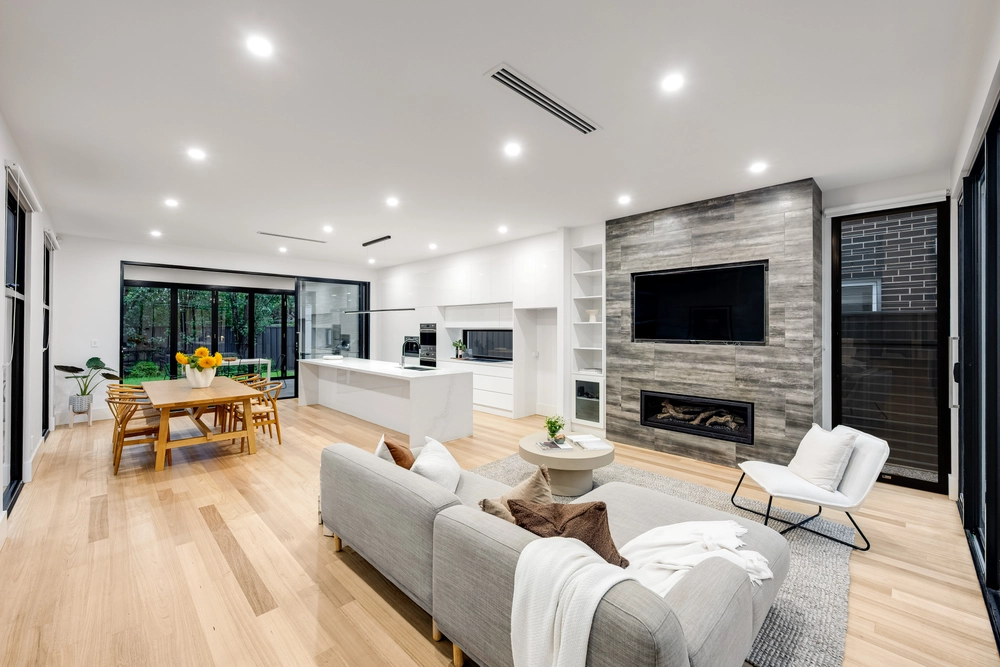
Yet the key to lifestyle is the open plan living zone led by a slick kitchen hosting a 2-tone palette, 40mm stone surfaces, dual ovens, a butler's wing, and sky-high panes that engage and engulf the combined living and meals zone in sunlight.
And from the family zone's 4m-plus coffered ceilings, it unwinds in outdoor style on the ceiling-fanned alfresco wrapped in a private landscape of artificial turf.
Atop the open tread stairs, a 2nd living area brings it home for teens or guests with a kitchenette ready to stock with TV snacks ahead of 2 more robed double bedrooms down the hall.
And between them, a study niche with inbuilt desks, and a 3-way bathroom of velvety greys, accent black and frameless style as their shared and divine morning start.
Consider it all – the coast, the custom build, and the high-end style - as your all-new, no-sweat solution to lifelong entertaining with the beach on standby.
There's more:
- Dual garaging with secure internal entry
- Intercom & alarm security
- Double masters with luxe WIRs & ensuites
- 4 bedrooms / 3.5 bathrooms
- Open plan living with feature gas fireplace
- Alfresco with BBQ kitchen, fridge provisions, & ceiling fan
- 40mm stone tops to kitchen with storage-fitted butler's wing
- Stone surfaces throughout
- Upstairs 2nd living area with kitchenette
- Study zone with inbuilt joinery
- 3rd & 4th bedrooms with BIRs adjoin a 3-way bathroom
- Fully irrigated gardens
- 2kms to zoned Henley H.S. / 800m to Fulham Gardens P.S.
- Minutes to Grange Jetty Café & the Esplanade…
Specifications:
CT / 6240/585
Council / City of Charles Sturt
Zoning / General Neighbourhood
Built / 2020
Land / 356m2
Frontage / 8.33m
Nearby Schools / Fulham Gardens P.S, Fulham North P.S, Kidman Park P.S, Henley H.S
All information provided has been obtained from sources we believe to be accurate, however, we cannot guarantee the information is accurate and we accept no liability for any errors or omissions (including but not limited to a property's land size, floor plans and size, building age and condition). Interested parties should make their own inquiries and obtain their own legal advice. Should this property be scheduled for auction, the Vendor's Statement may be inspected at any Harris Real Estate office for 3 consecutive business days immediately preceding the auction and at the auction for 30 minutes before it starts.


 4 bed
 3 bath
 2 car