46 Central Avenue, Loch Sport, Vic 3851 - House for sale - PropertyMate
On Sale
Coastal Comfort with Space, Versatility & a Separate Bungalow!
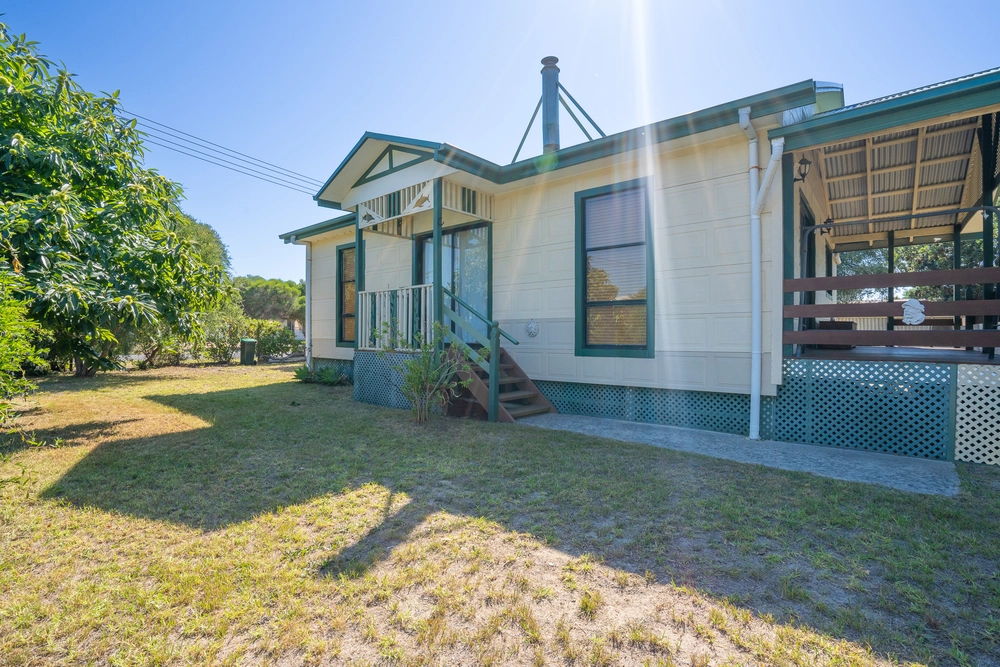
Positioned in the relaxed coastal township of Loch Sport, this inviting property offers comfortable living, practical features and plenty of versatility. Set on a fully fenced 532m² allotment, the property comprises three bedrooms within the main residence and a separate bungalow providing a fourth bedroom, kitchenette and second bathroom.
Inside, the home features a spacious kitchen with distinctive blue cabinetry with ample storage, providing plenty of room for everyday cooking and casual dining. The adjoining living and dining area offers a welcoming space to unwind, complete with laminate flooring and split-system heating and cooling.
All three bedrooms within the main residence are conveniently positioned and feature ceiling fans for added comfort. Laminate flooring throughout the main living areas provides a practical, low-maintenance finish suited to everyday living.
The home also benefits from a hardwired security system, offering additional peace of mind whether you're living here permanently or enjoying the property as a coastal getaway.
Stepping outside, the undercover rear deck provides a fantastic space to relax, entertain or enjoy the coastal lifestyle throughout the year. The fully fenced 532m² allotment offers a manageable yard with room to enjoy the outdoors, while the undercover carport provides convenient parking.
A standout feature of this property is the separate bungalow, complete with its own bedroom area, kitchenette and bathroom. This versatile space is ideal for guests, a home office, hobbies or additional accommodation (STCA).
Whether you're searching for a permanent residence, a coastal holiday retreat or an investment opportunity, 46 Central Avenue offers flexibility, comfort and plenty of potential.
Property Features • Four bedrooms overall – three in the main residence and one in the separate bungalow • Two bathrooms – one in the main residence and one within the bungalow • Ceiling fans in the bedrooms • Laminate flooring throughout the main living areas • Spacious kitchen with ample storage and timber island bench • Open-plan living and dining area • Split-system heating and cooling • Hardwired security system • Undercover rear deck, ideal for outdoor entertaining • Separate bungalow with bedroom, bathroom and kitchenette • Undercover carport • Fully fenced 532m² allotment • Low-maintenance yard • Ideal for permanent living, a coastal getaway or investment
Go to www.consumer.vic.gov.au/duediligencechecklist or visit the Gippsland Real Estate website https://www.gippslandrealestate.com/wp-content/uploads/2017/05/due-diligence.pdf and select the link for a Due Diligence Checklist




 3 bed
 1 bath
 1 car