46 Coorabie Crescent, Hallett Cove, SA 5158 - House sold - PropertyMate
Sold on 11 June 2019
Connect to the coast in an Ian Wood charmer that channels the Tudor and changes the pace…
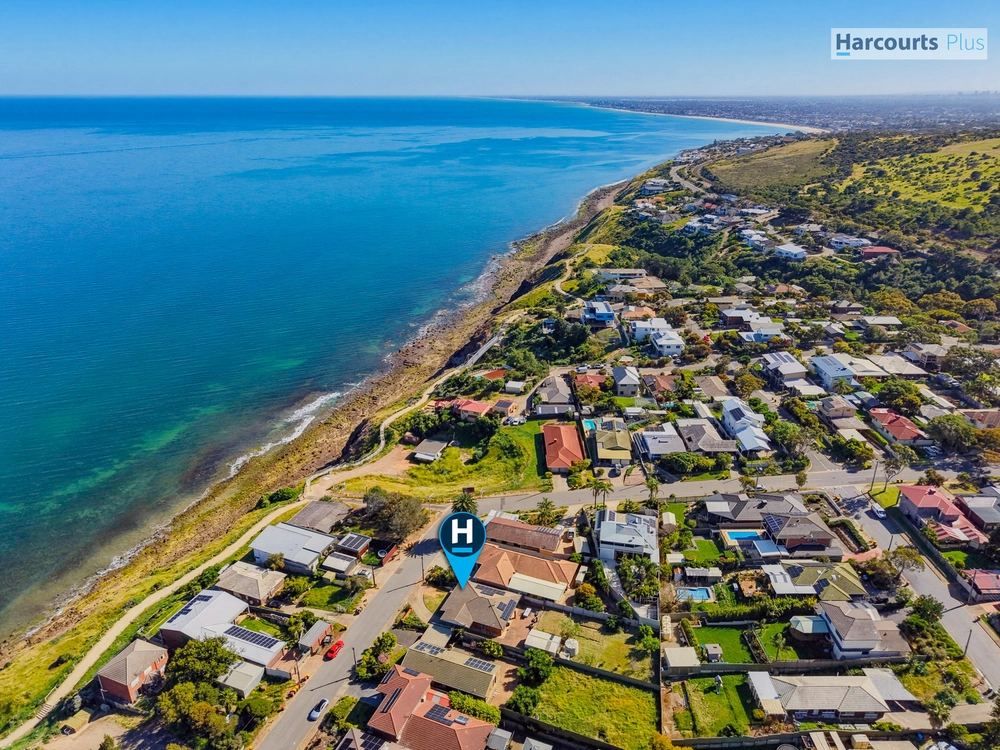
The distant sound of kids playing in their lunch break, the friendly neighbours in every direction, the fresh coastal air and the deceptively quick commute to sand, CBD and 'The Vale'…
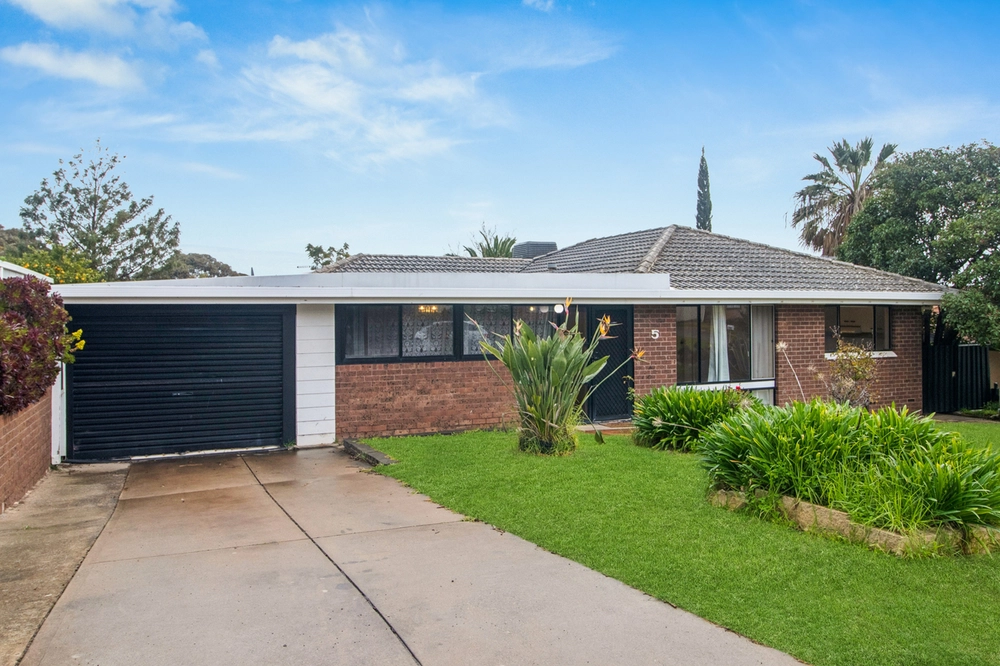
It doesn't get more Hallett Cove than this two-storey, solar-powered home conceived by Ian Wood and welcomed on a family friendly Coorabie Crescent and the quiet boundaries of Hallett Cove East Primary School.
In this instance, Mr. Wood channeled the charm of the American Tudor and very much configured it for the slower, near-sea Australian lifestyle – no more than a ten-minute drive from Seacliff and Brighton's beaches.
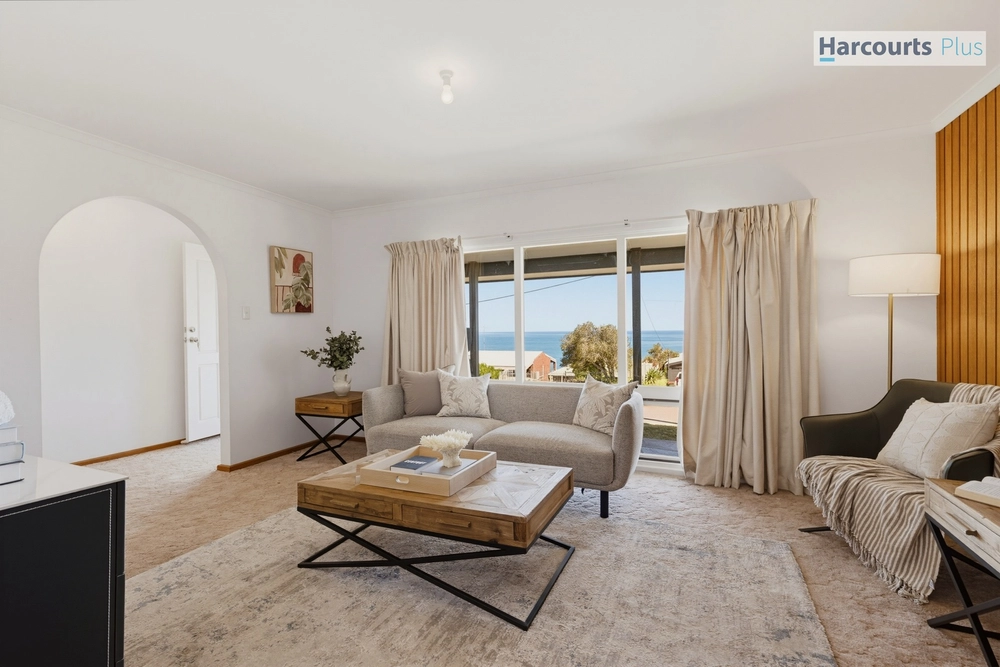
Go clockwise from lounge to formal dining to feature packed kitchen to casual meals and you'll end up where you started in the easy-to-follow and flexible footprint of the lower level.
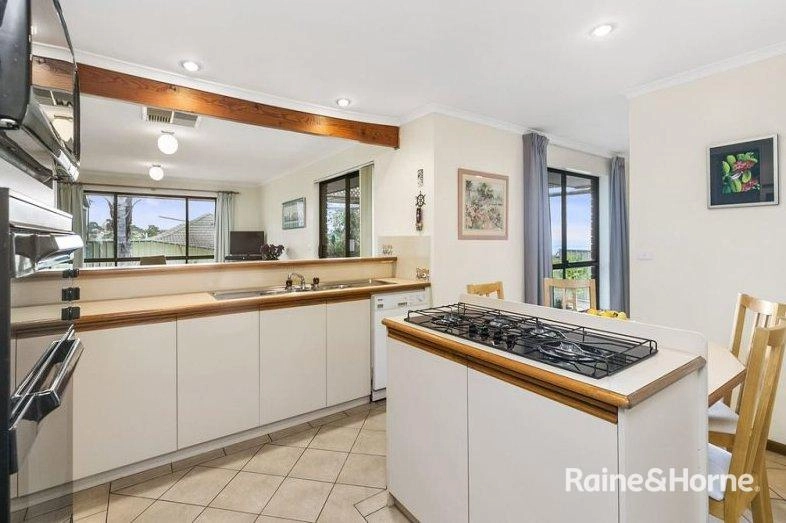
With a dishwasher, gas cooktop, breakfast bar and views of the beautifully presented rear gardens, the kitchen serves a big plate of functionality in a home with a Tindo 2.25KW solar system and zoned ducted R/C for comfort without the cost.
Call the kids down from their two big bedrooms on the upper level and lap up the last morsel of post-summer warmth with dinner under the pergola.
With a bookcase for your leather bounds, a corner desk, built-in storage, custom blinds, and room left over for a king, the master bedroom wants you to sleep easy in a clutter free space you can call your own.
It's time to call Hallett Cove home.
More reasons why we love this home:
- Just moments from Hallett Cove Shopping Centre - Single lock-up garage - Onsite parking space for your extra cars/caravan - Fully irrigated gardens with automatic watering system - Large shed with concrete floor - Security shutters to front and rear - Storage galore, including built-in robes to bedrooms upper level bedrooms - Easy-care tile floors kitchen and casual meals - Puratap and plenty of bench/cupboard space to kitchen - Large separate laundry - And so many more.
Specifications: CT / 5151/57 Council / City of Marion Zoning / R'18 Built / 1989 Land / 600m2 Frontage / 20.00m Council Rates / $1448.09pa SA Water Rates / $175.11pq ES Levy / $260.55pa
All information provided has been obtained from sources we believe to be accurate, however, we cannot guarantee the information is accurate and we accept no liability for any errors or omissions (including but not limited to a property's land size, floor plans and size, building age and condition) Interested parties should make their own enquiries and obtain their own legal advice. Should this property be scheduled for auction, the Vendor's Statement may be inspected at any Harris Real Estate office for 3 consecutive business days immediately preceding the auction and at the auction for 30 minutes before it starts.


 3 bed
 1 bath
 2 car