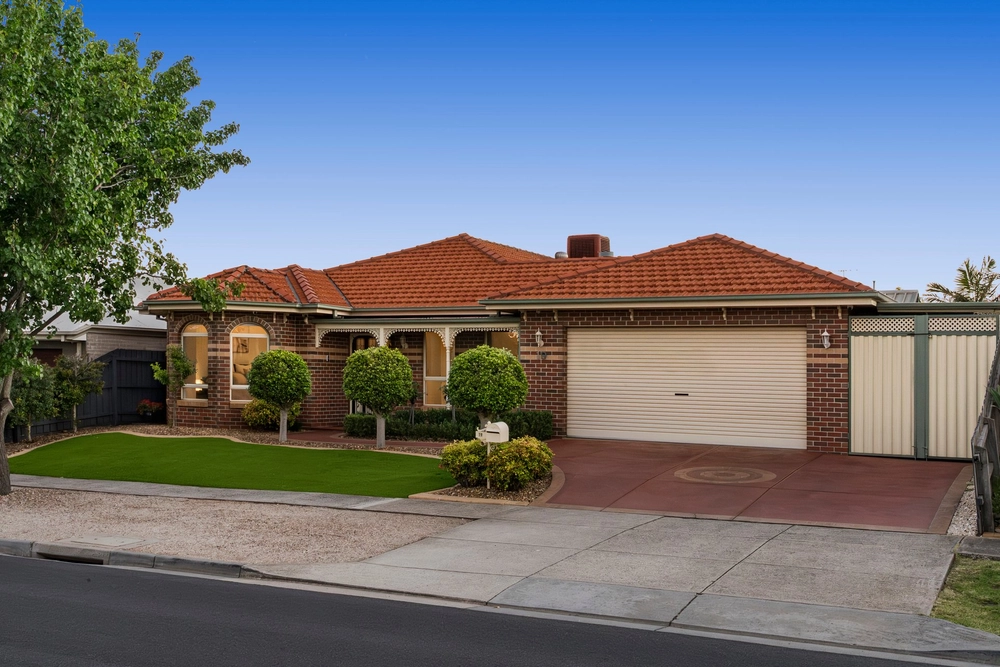
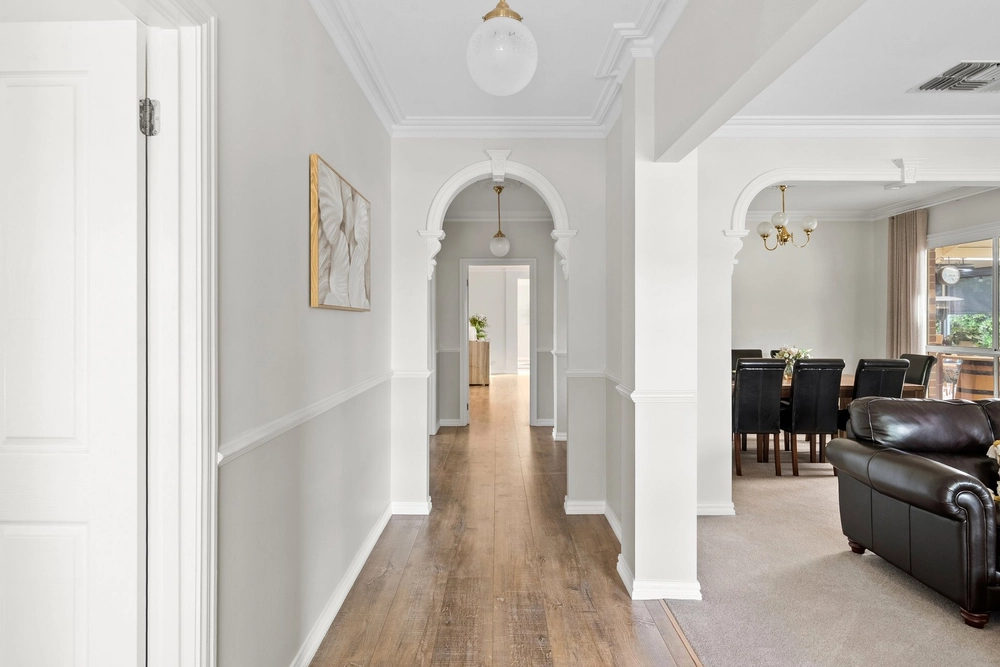
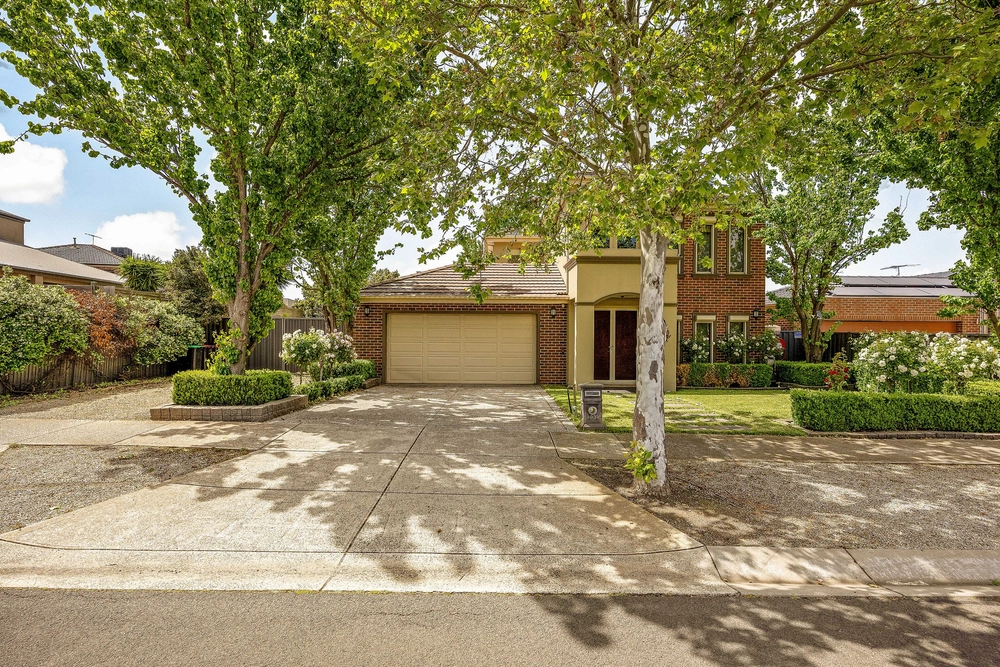
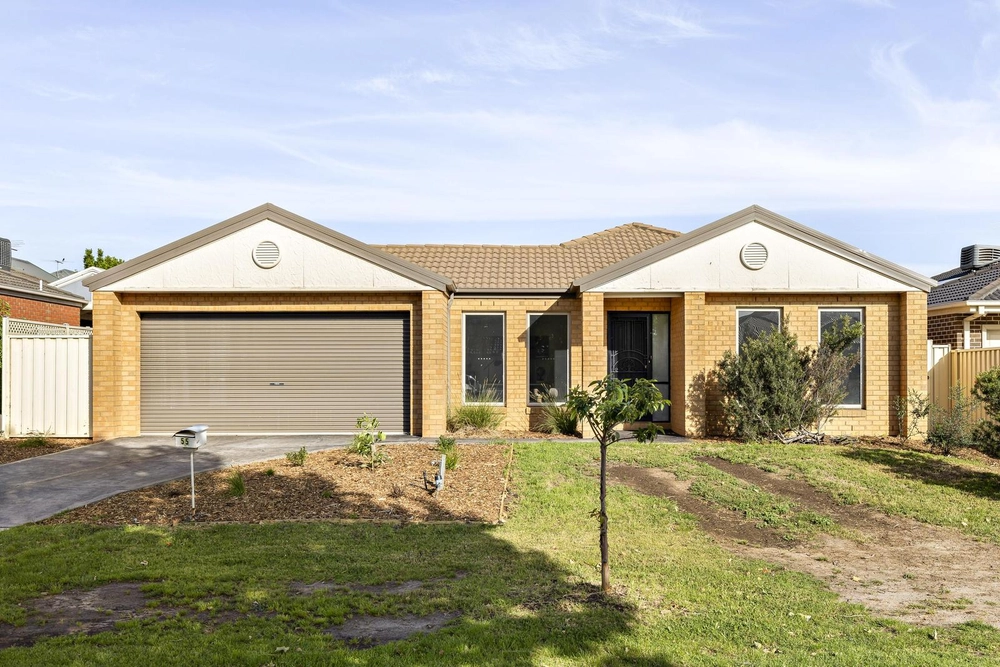
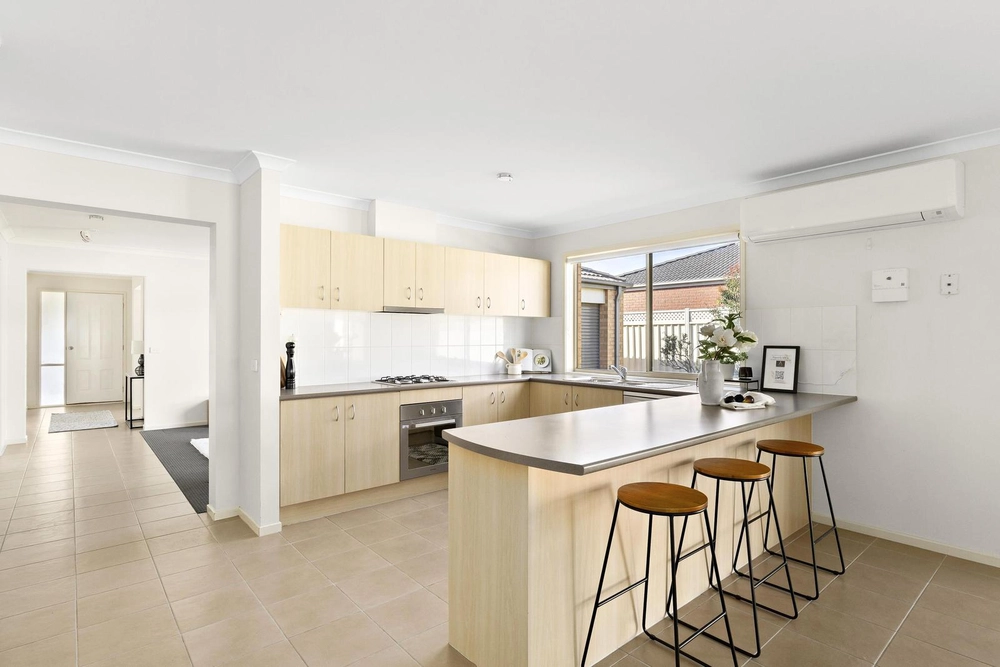
Effortlessly practical across its expansive, single-level plan, this free-flowing family gem delivers sumptuous, sun-soaked living among the coveted, leafy surrounds of 'The Parks'. Its soaring ceiling affording an unforgettable first impression, a grand entrance preludes a series of brilliant interior spaces, with a professional's office and fully equipped cinema room perfect accompaniments to a superb entertainer's domain. Transforming the space into a first-rate summertime retreat, bifolds blend a broad alfresco and considerable living/dining area, with hospitality prowess elevated by a stone-top kitchen boasting stainless-steel appliances, a walk-in pantry, and ample cabinet space. Equipped with a lavish, twin-basin ensuite, walk-in robe, and private study/dressing room, a luxurious master is complemented by three generous, robe-lined bedrooms, while a stylish central bathroom features twin basins, a bath, shower, and separate WC. Promoting real-world practicality for large and growing families, further highlights include hardwood floors, heating/cooling, a large laundry, ducted vacuum, alarm, video intercom, two driveway spaces, and a double garage with adjoining powder room and through access for additional vehicles. With the nearby Calder Freeway ensuring quick access to the CBD and Melbourne Airport, it's metres from Sydenham-Hillside and Cana Catholic Primary Schools (zoned), Wattle Valley Drive shops and eateries, a range of peaceful parks, and the under-construction Banchory Avenue Woolworths, while Watergardens sits moments away.
*ONSITE & ONLINE AUCTION-BIDDING BY REGISTRATION ONLY*
Please contact the selling agent to register your interest
Please register your interest and intention to bid at our scheduled auction. All auctions will be conducted onsite and online. You can register directly with our listing agent.


 4 bed
 2 bath
 2 car