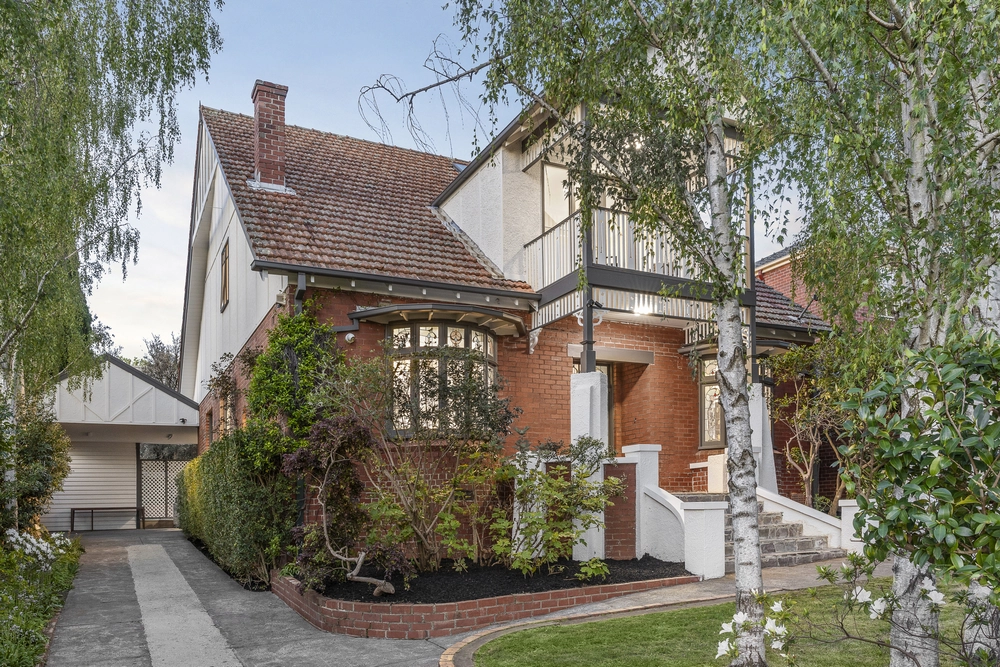
Presenting elegant original period details complemented by an expansive open plan extension with granite entertainers’ kitchen, this impressive residence promises an enviable family lifestyle in an exceptional prestige location. Elevated on a 665sqm low maintenance block, the home is superbly located within easy walking distance of trams, leafy Highfield Park, local cafes and Hartwell Station.
Zoned for Canterbury Primary School, Camberwell High School and Canterbury Girls’ Secondary College, the home is also within walking distance of Siena College, St Dominic’s Primary School and Strathcona Girls Grammar School. The vibrant Camberwell Junction shopping, restaurant and cinema precinct is just a short tram ride away, while the nearby M1 freeway also offers direct city access.
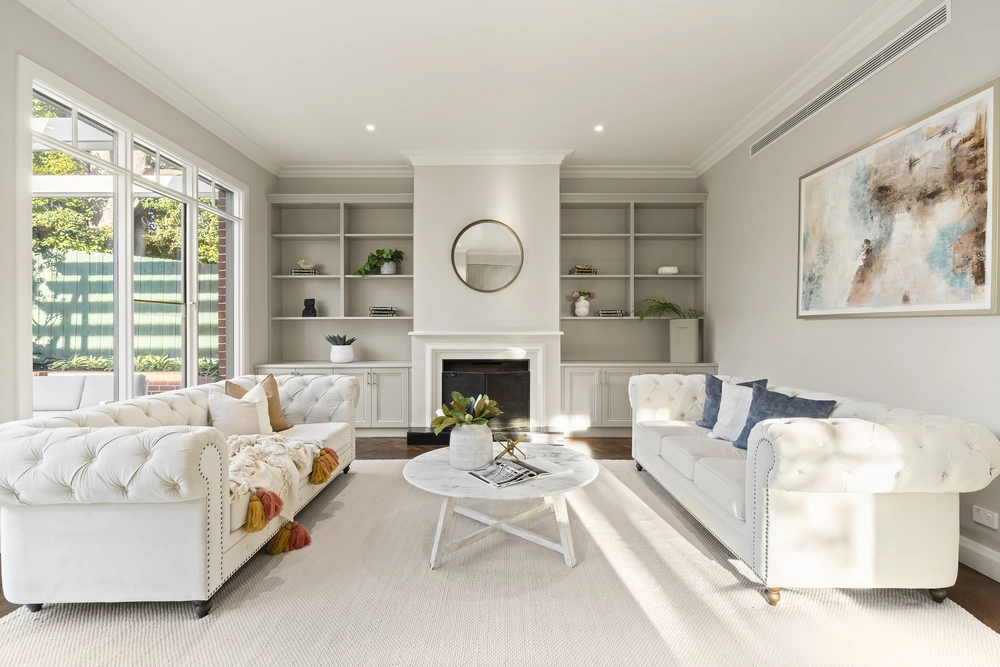
Showcasing exquisite ornamental ceiling moulding, ornate cornices and timber picture rails, the impeccably maintained home is framed by an inviting patio boasting elevated treetop views across Melbourne’s city skyline. A generous formal living room leads to a large separate formal dining room, each featuring lofty high ceilings and wood burning fireplaces.
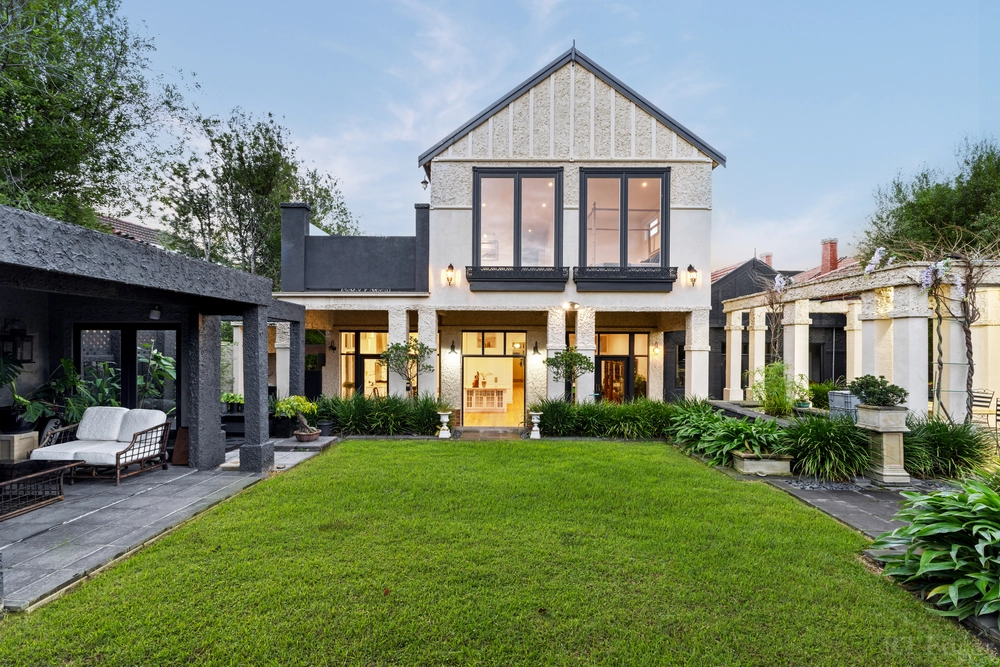
At the rear, a spacious open plan living and dining area provides abundant space for harmonious family living, and flows seamlessly out through French doors to an undercover patio bordered by low maintenance terraced beds and a sundrenched raised vegetable garden. An outdoor kitchen with gas cooktop and a casual dining area is ideally laid out for relaxed year-round entertaining.
A generously proportioned kitchen comprises gleaming granite benchtops, a large island with breakfast bar, a Bosch stainless steel dishwasher, a 900mm gas cooktop, a 900mm De Longhi oven, sleek glass splashbacks, and ample soft-close timber cabinetry including a large corner pantry.
On the main floor, two bedrooms are each equipped with built-in wardrobes, and are complemented by an additional bedroom / home office, plus a central bathroom with separate bathtub.
Elevated on the upper level, a retreat living area leads to three further bedrooms including a spacious master with an airy granite ensuite and infrared timber sauna. A second central bathroom also includes a granite vanity, large corner spa, floor-to-ceiling tiling and a frameless glass shower.
Featuring original leadlight detailing, timber sash windows, several split system air conditioning units, ceiling fans, a guest powder room, an alarm system, a large water tank and excellent storage including walk-in roof storage, the home also includes a large lock-up studio with extensive wine storage, and an oversized single lock-up garage with workshops space and rear roller door access. Remote gated entry to the property also offers ample additional secure off-street parking.


 5 bed
 3 bath
 2 car