47 Margaret Avenue, North Brighton, SA 5048 - House sold - PropertyMate
Sold on 20 December 2021
WELL PRESENTED FAMILY HOME IN PRIME LOCATION! SET ON 775M2
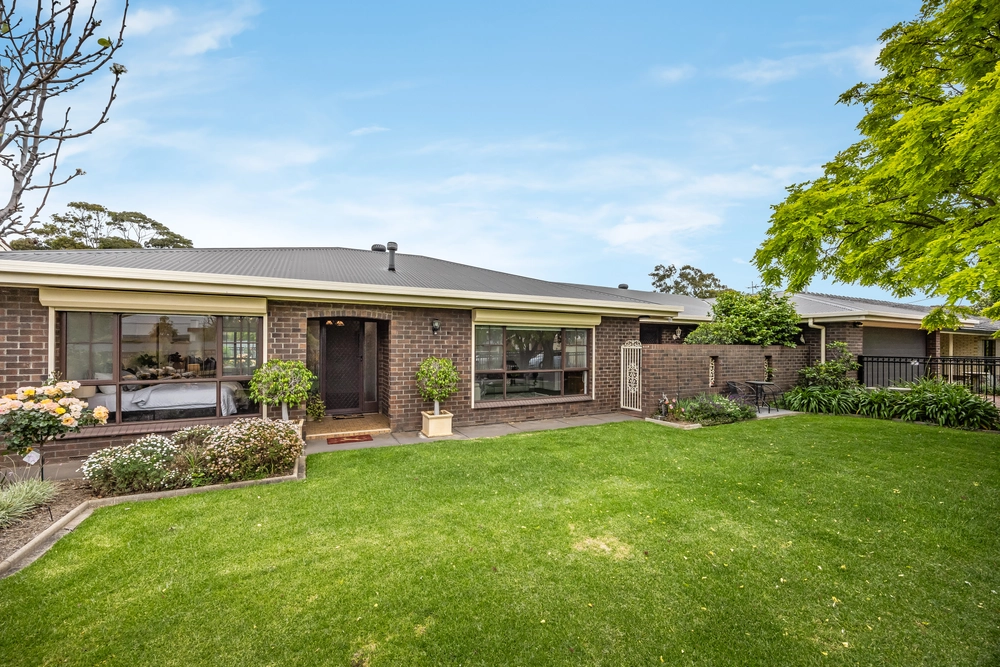
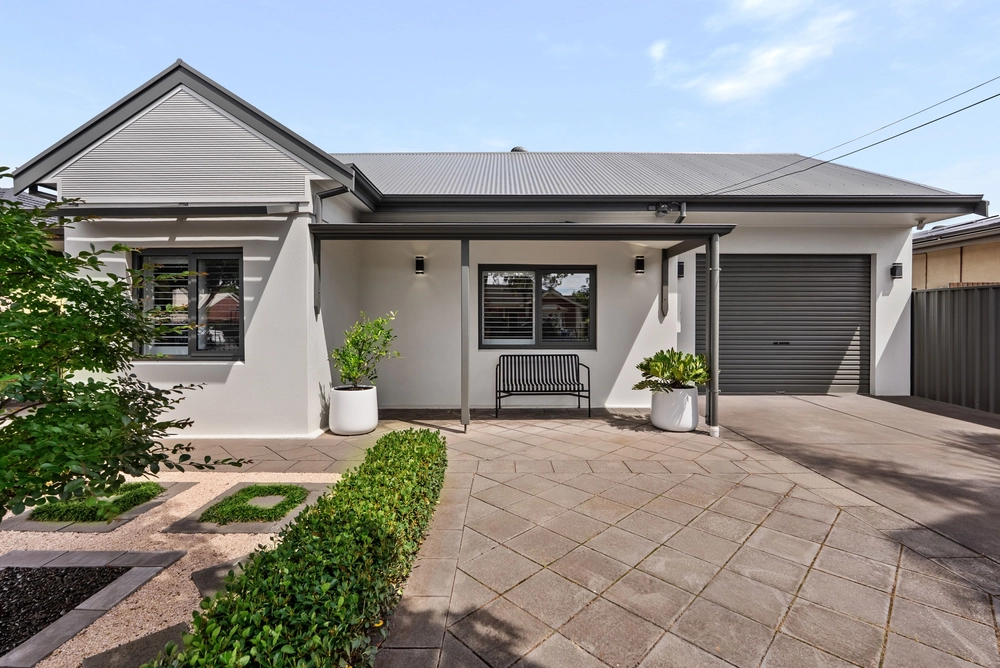
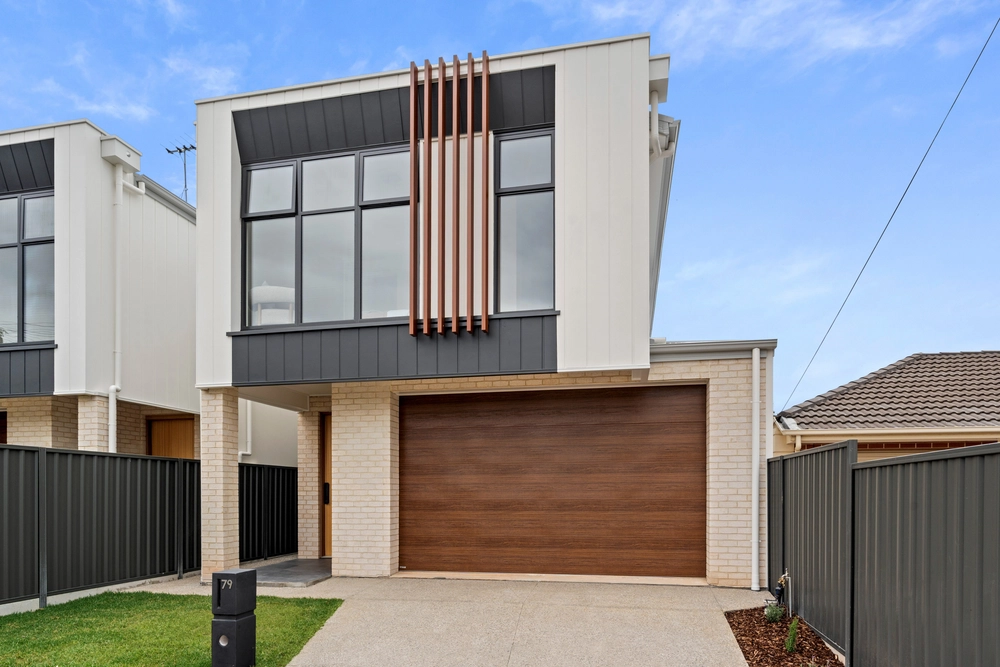
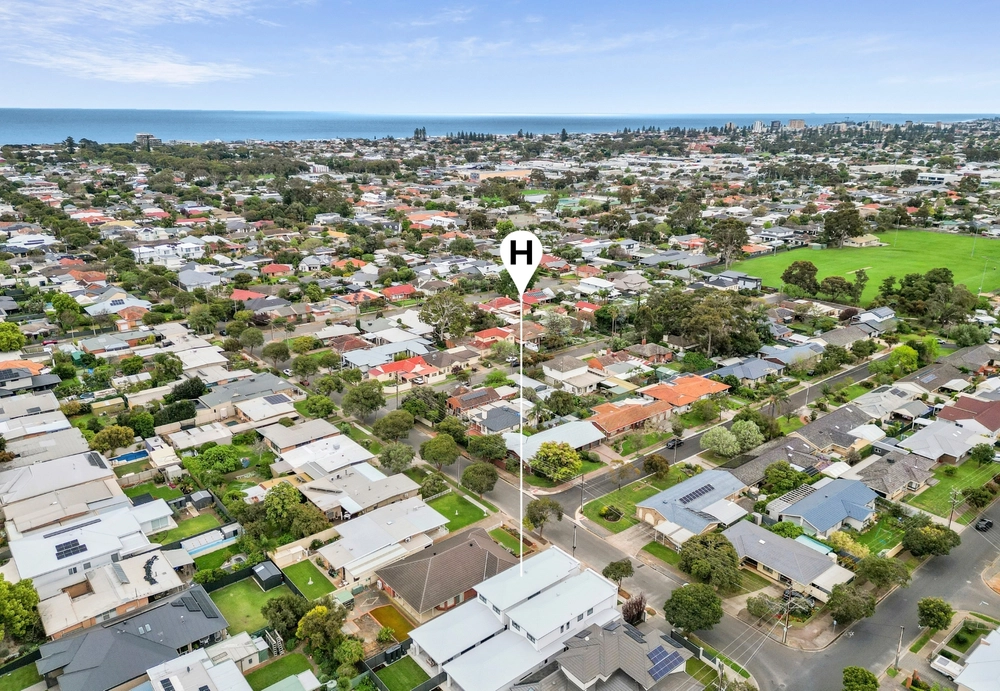
Beautifully positioned in the ever-popular suburb of North Brighton on approximately 775m2 allotment, this immaculate 3-bedroom family home offers quality living throughout, ideally suited to those families looking for an easy care, coastal lifestyle. Subdivide or reside, you choose!
Boasting a functional floorplan comprising of a spacious living room, modern kitchen leading into the family dining room, 3 spacious bedrooms, 2 bathrooms, outdoor alfresco entertaining area, separate teenage retreat space ideal for home office and a double lock-up garage.
Key Features: - Spacious family living room - Modern kitchen complete with quality stainless steel appliances, dishwasher, gas cooktop Kitchen includes walk-in pantry, ample storage/cupboard space and generous workspace - Light and bright family and dining areas - 3 large bedrooms all complete with built-in robes and ceiling fans - Main family bathroom with bath, shower, toilet and vanity - Separate laundry - Separate retreat room at rear of the house with bathroom including shower, toilet and vanity - Outdoor alfresco entertaining area with a seperate decking area - Double garage with automatic roller door + ample off-street parking - Large garden shed - Evaporative ducted air conditioning + ducted gas central heating - Manicured front and year gardens with plenty of room for kids and pets to play
Conveniently located just minutes away from the cosmopolitan Jetty Road and Marion Westfield Shopping Centre, experience the trendy cafes, restaurants and local shops that are on offer. Being within close proximity to public transport and quality schools including Brighton Primary and High School and just a short walk to Paringa Primary School, you are set in a true lifestyle location in the heart of Brighton.
Year Built / 1958 Land Size / 775m2 Council Fees / $438 PQ Water Rates / $313 PQ Council / City of Holdfast Bay Brighton Primary and High School Zone
All information provided has been obtained from sources we believe to be accurate, however, we cannot guarantee the information is accurate and we accept no liability for any errors or omissions (including but not limited to a property's land size, floor plans and size, building age and condition) Interested parties should make their own enquiries and obtain their own legal advice.


 3 bed
 2 bath
 2 car