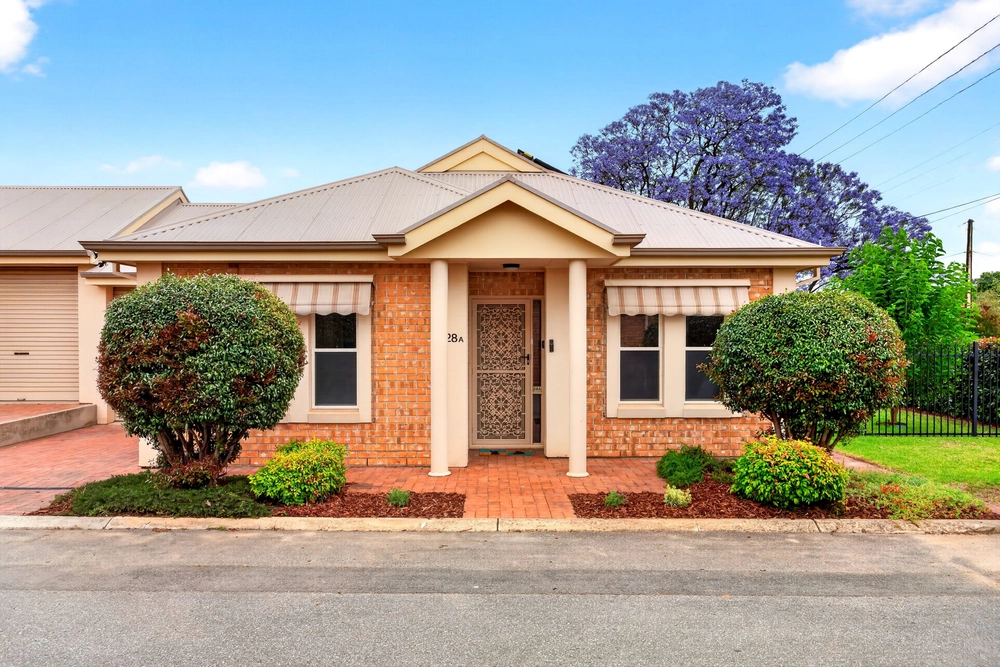
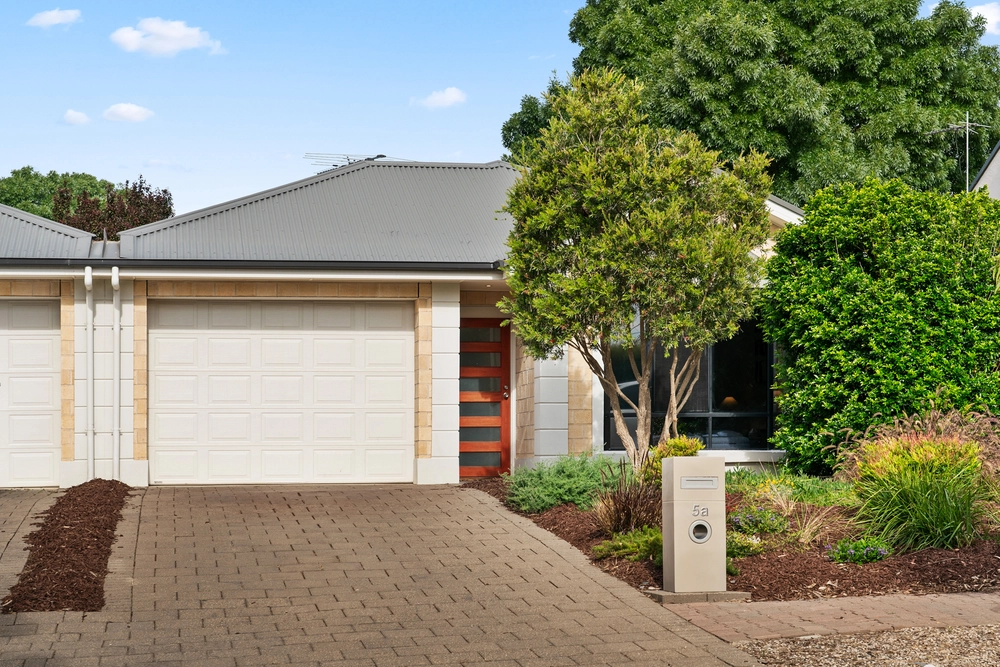
It's only fitting a custom 2018-built home that gets better with every step - saving its best for its north-facing open-plan rear - belongs to a suburb that becomes more and more popular by the year between the city and metro coast.
With a lock-up garage, two living zones, central courtyard and three bedrooms - including a spacious master with ensuite and walk-in robe - this light, bright and airy abode extends a warm, impeccably presented welcome to everyone from couples and young families to leisure seeking downsizers.
A welcome that goes above and beyond the average thanks to its bill-busting 6.5KW solar systems, 2.7m-high ceilings, ducted r/c, high quality floating timber-look flooring and deceptively generous - and versatile - footprint.
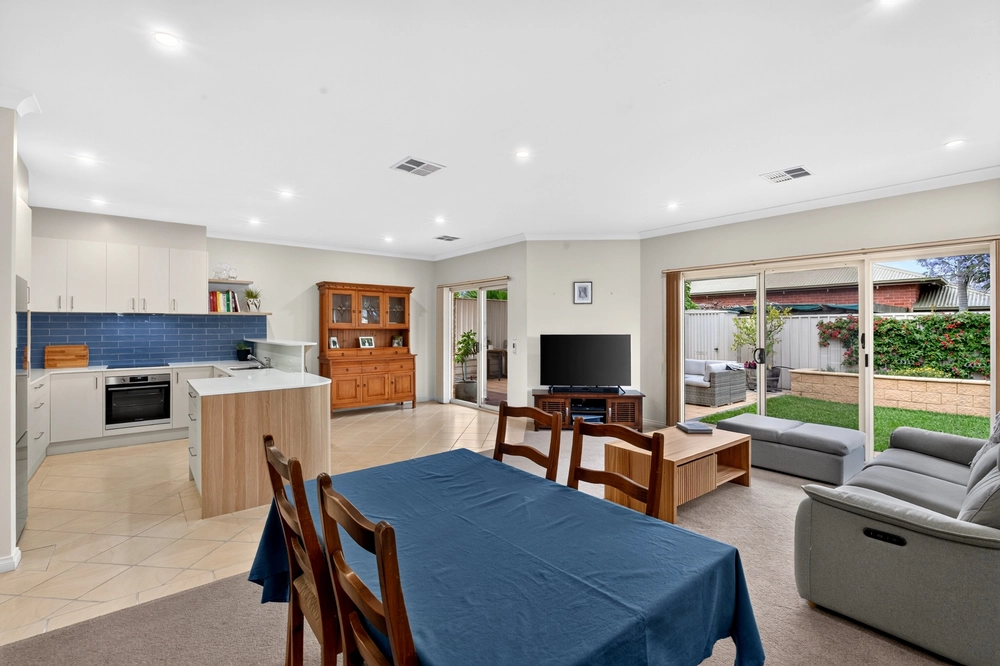
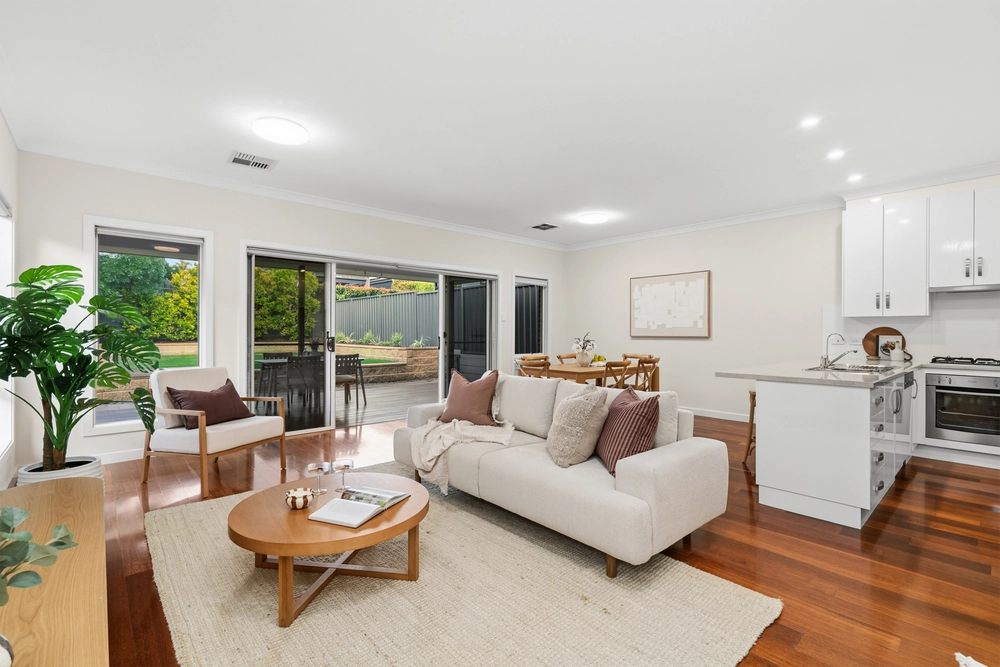
Step from that expansive, light-drenched rear living zone and onto the rear alfresco pavilion with lighting, ceiling fan and summer dinners on its agenda.
With a dishwasher, large pantry, breakfast bar, gas cooktop and 900mm oven, you'll enjoy cooking for a crowd in this kitchen.
If the crowd includes a couple of kids, they'll savour the space, light and built-in storage of bedrooms 2 and 3, a 3-way bathroom and a central living/play zone they can call their own.
Got a spare ten minutes? That's all you'll need to get from home to Glenelg or the south western parklands, making Edwardstown the enviable definition of 'between the city and sea'. It's settled. This is the one.
More to love:
- Remote entry to lock-up garage
- Electronic gated entry
- Beautifully presented landscaped, low-care gardens to front and rear
- Five zones to fully ducted R/C system
- Large separate laundry and two toilets
- Designed to cross ventilate/passively cool in summer
- Moments from Park Holme, Westfield Marion and Castle Plaza shopping precincts
- Walking distance from public transport
- Close to a range of quality schools
- And much more.
Specifications:
CT / 6186/730
Council / City of Marion
Zoning / General Neighbourhood
Built / 2018
Land / 372m2
Frontage / 9.75m
Council Rates / $1,856.17pa
SA Water / $179.84pq
ES Levy / $148.75pa
Nearby Schools / Clovelly Park P.S, Ascot Park P.S, Edwardstown P.S, Forbes P.S,
Hamilton S.C, Springbank S.C, Australian Science & Mathematics School, Mitcham Girls H.S.
All information provided has been obtained from sources we believe to be accurate, however, we cannot guarantee the information is accurate and we accept no liability for any errors or omissions (including but not limited to a property's land size, floor plans and size, building age and condition). Interested parties should make their own inquiries and obtain their own legal advice. Should this property be scheduled for auction, the Vendor's Statement may be inspected at any Harris Real Estate office for 3 consecutive business days immediately preceding the auction and at the auction for 30 minutes before it starts. RLA | 226409


 3 bed
 2 bath
 1 car