48 Gilles Street, Adelaide, SA 5000 - House sold - PropertyMate
Sold on 9 February 2015
On-trend city living with amazing views!
Secure, stylish and easy-care, this light and breezy 2004 townhouse is the perfect launch pad for your new city life, (or savvy investment, previously rented for $490 pw), right in the heart of trendy Gilles Street, home to Adelaide's premier fashion and design market.
While February and Mad March provide world-class opportunity for a culture-binge, you can always rely on a constant stream of food, fashion and the arts – both permanent and pop-up - in this happening south eastern corner of the city, steps from the giant green swathe of the South Parklands and schools including Pulteney Grammar and Gilles Street Primary.
It's an enviable lifestyle, particularly when packaged with premium security including auto garaging for two cars and direct internal access to the home.
With a modest footprint of only 65m², the townhouse blossoms into a light-filled haven of about 164m², delivering three levels of stylishly streamlined living in which to work, rest and play.
At ground level, a sun-splashed study/office is ready to support your work choices with direct entry from the street and the extra protection of a lockable cast iron grille.
On the middle level, two double bedrooms with spacious built-ins include main with private north-facing balcony, together with a sparkling white bathroom and powder room that are perfect for sharing.
Up again and the top level delivers open plan spaciousness with spectacular hills vistas, flowing out to a city-view terrace that magically extends your living and entertaining options - just the spot for a sun-downer at the end of the working day!
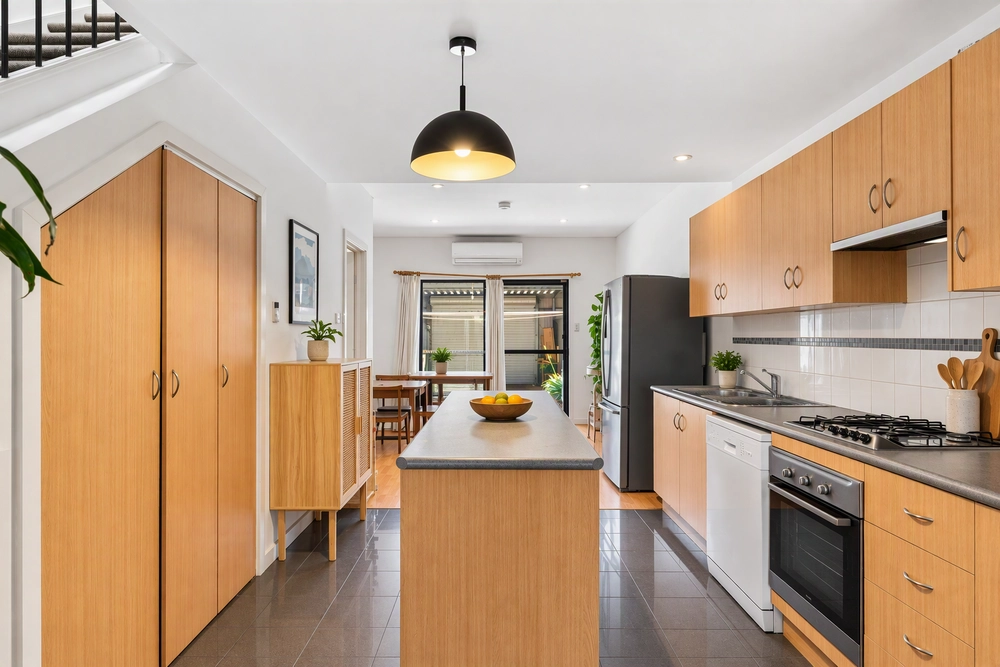
The modern kitchen is a model of functionality with good storage and stainless steel appliances, while generous granite bench tops offer platter-friendly entertaining with a relaxing vibe.
A fantastic metro home to live in, let out or lock up and leave!
Auto garaging for 2 cars Secure gated access off Symonds Place Alarm system & security grille Ducted r/c air conditioning Solar hot water
Ct / 5882/77 Council / City of Adelaide Zoning / RA5 Built / 2004 Land / 65m2 Frontage / 9.71m Internal / 162m2 Council rates / $pa Water rates / $pq Es levy / $pa


 2 bed
 1 bath
 2 car