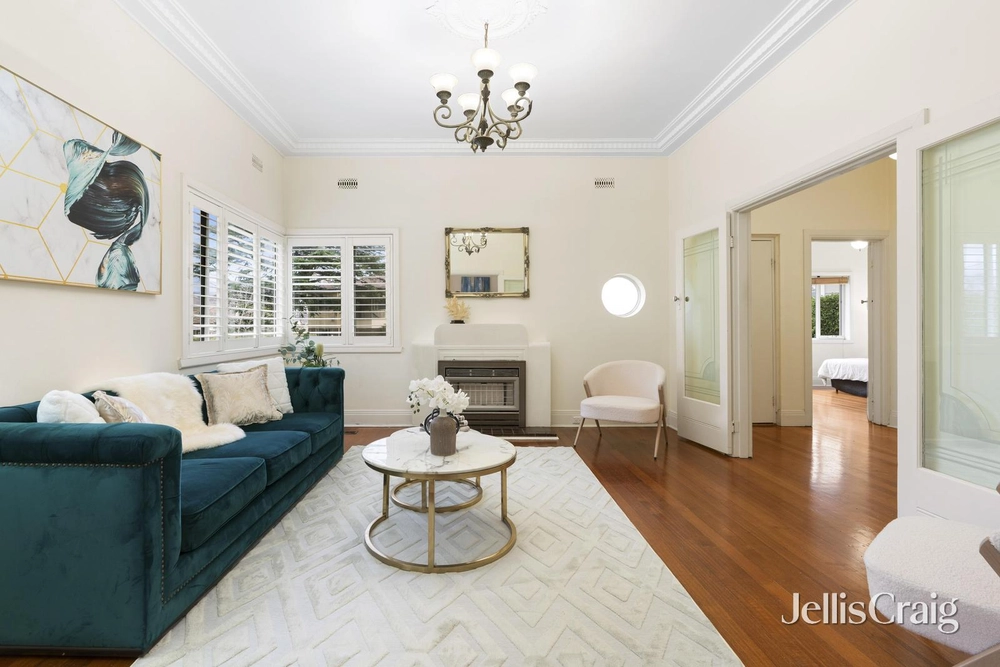
Effortlessly blending stunning period detail with sleek contemporary charisma to create a Camberwell living experience that is simply unforgettable, this mesmerising 4 bedroom + study, 2 bathroom Californian bungalow sets a high standard of living.
This home on a sizeable 780 sqm (approx.) block marries the best of its original character with modern fittings and fixtures that are truly sublime. A wide and welcoming entry has striking Baltic pine floors underfoot, and takes you all the way down to the expansive sunken central lounge and dining zone which is dominated by soaring ceilings and is saturated in natural light. This generous main hub, which also boasts a gas log fireplace, further incorporates the designer kitchen which has an almost country feel to it with timber benchtops which are beautifully complemented by stainless steel appliances.
A spacious formal lounge room at the front of the layout has an exquisite open fireplace and could easily be a 4th bedroom. The sizeable main bedroom enjoys access to a semi-ensuite with spa bath and twin shower, while a dedicated study for those who love working from home completes the ground level highlights. The top level showcases another large and light-filled living zone with cathedral ceilings which could be a family retreat or kid's play area, with this space opening out to a balcony with memorable treetop and valley views. The top floor further enjoys 2 bedrooms with BIRs and a modern bathroom.
The gorgeous verdant foliage of the rear garden is something that needs to be experienced and will be a delight for green thumbs. This back area also features an elevated undercover deck, patio area, space for a fire pit, cubby house, and an array of fruit trees from mandarins to figs. There is also a large detached room with brick paved flooring at the back which is a little bit conservatory and a little bit orangery, and wouldn't be out of place on a winery in the south of France. This space is brilliant for rustic dining with friends and family!
Other property features include a laundry with additional toilet, ducted heating, reverse cycle cooling, large storage/workshop, roof storage with internal access, rainwater tank, decked front verandah, and ample off-street parking.
Just down the road you have the brilliant Hartwell Shopping Centre with popular cafes including Hibiki as well as Leo's Fine Food & Wine supermarket. You're also positioned so close to Camberwell Junction shops, restaurants, cinema, and market, Burwood Village attractions, Hartwell Primary School, St Dominic School, Camberwell High School, Siena College, Lynden Park, Highfield Park, buses, trams, and Hartwell Station.
COVID-19 UPDATE:
Following official public health advice surrounding the coronavirus COVID-19 outbreak, and in the interest of public safety for our clients and our staff, Belle Property St Kilda kindly asks that clients entering our homes comply with the following:
* Social distance - keep 1.5m between you and others
* People can travel between regional Victoria and Metro Melbourne for inspections
* Disclose if you have a cold or any flu-like symptoms
* Disclose if you, or someone you live with, is in self-isolation because there is a reason to suspect that they have been exposed to COVID-19
* Practice good hygiene, including hand washing or applying alcohol-based sanitiser before entering the premises
* Avoid touching all fixtures, fittings and furniture within the homes during open for inspections and instead ask our agents to demonstrate the functionality of any devices if required
As always, we consider our obligations to our team, our clients and our community our first and most important priority and will continue to work closely with our advisors enabling us to remain proactive and measured, with appropriate precaution.


 4 bed
 2 bath
 3 car